


Bought with Berkshire Hathaway Home Services Executive Realty
$420,000
$435,000
3.4%For more information regarding the value of a property, please contact us for a free consultation.
5 Beds
4 Baths
3,628 SqFt
SOLD DATE : 06/18/2026
Key Details
Sold Price $420,000
Property Type Single Family Home
Sub Type Site-Built Home
Listing Status Sold
Purchase Type For Sale
Square Footage 3,628 sqft
Subdivision Country Aire
MLS Listing ID IRM202610179
Sold Date 06/18/26
Style Other
Bedrooms 5
Full Baths 3
Half Baths 1
HOA Y/N No
Year Built 1975
Annual Tax Amount $1,508
Tax Year 2025
Lot Size 0.610 Acres
Acres 0.61
Lot Dimensions 133x200
Property Sub-Type Site-Built Home
Property Description
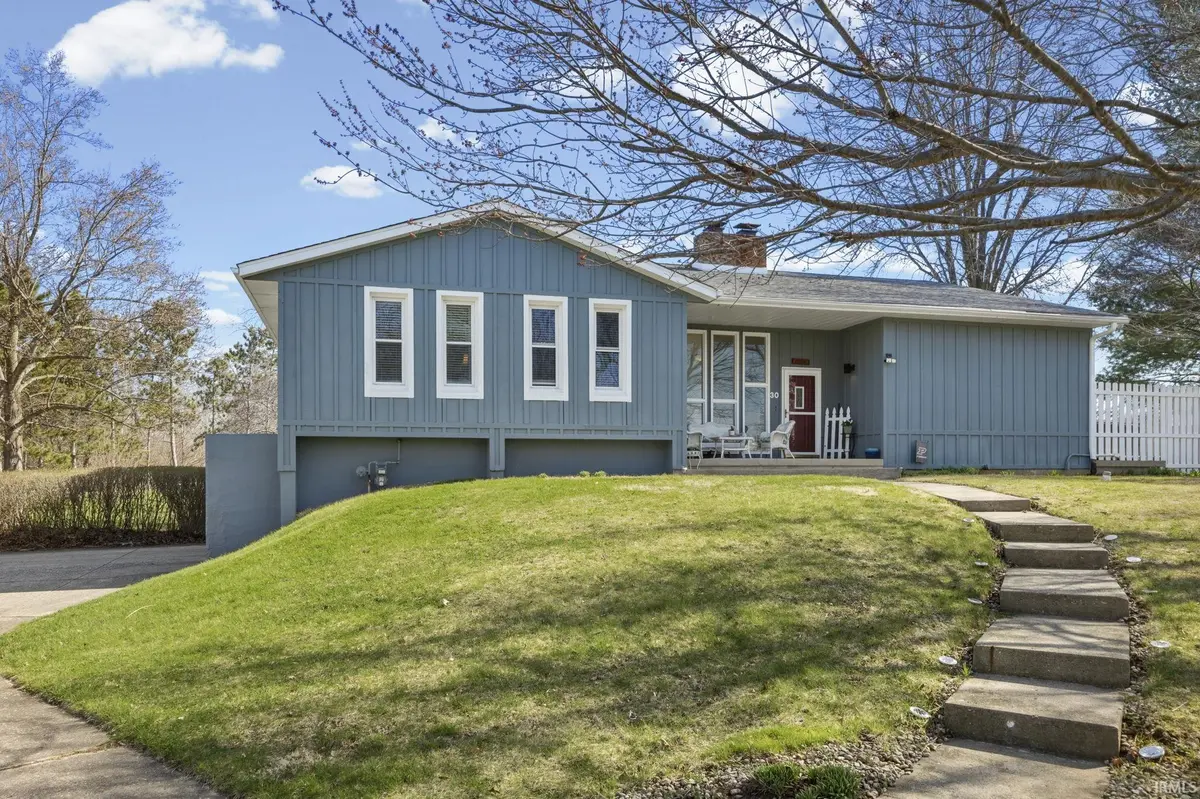
Welcome to your dream home—where space, style, and opportunity come together in one incredible property! Nestled on nearly ¾ of an acre on a quiet cul-de-sac, this custom-built beauty offers over 3,628 square feet of thoughtfully designed living space with 5 spacious bedrooms and 3.5 bathrooms. From the moment you arrive, you'll be welcomed by a charming covered front porch, perfect for morning coffee or evening unwinding, with a gorgeous view of mature trees that adds both beauty and serenity. Inside, you'll be captivated by the open layout, soaring high ceilings, and an abundance of natural light pouring in through double-paned windows—creating a warm, inviting atmosphere in every room. The heart of the home features a stunning kitchen updated with quartz countertops (2023) and newer stainless steel appliances, seamlessly flowing into the main living areas—perfect for both everyday living and entertaining. Cozy up by the wood-burning fireplace in the family room or retreat to the finished walkout basement featuring a large living/recreational space and 2 generously sized bedrooms with a full bathroom, complete with a gas fireplace and incredible flexibility. The basement is currently utilized as an Airbnb, generating approximately $10,000 per year, offering a fantastic income-producing opportunity or private guest suite. Step outside and experience your own private retreat—featuring a wrap-around balcony, hot tub, outdoor entertaining space, walking path, and storage shed—all designed for enjoying the peaceful setting and scenic views from every angle. Additional highlights include a 2-car garage and major updates that provide peace of mind: painted exterior (2022), roof (2016), HVAC (2016), water heater (2017), and wood plank flooring (2020). This home has been beautifully maintained, thoughtfully updated, and is ready for its next owners to fall in love. Don't miss your chance to own a one-of-a-kind property that blends comfort, luxury, income potential, and serene outdoor living—all in a prime location!
Location
State IN
Rooms
Basement Crawl Space, Partial, Walk-Out Basement, Finished
Interior
Interior Features Hot Tub/Spa, Balcony, Ceilings-Vaulted, Countertops-Stone, Deck Open, Detector-Smoke, Disposal, Eat-in Kitchen, Foyer Entry, Garage Door Opener, Kitchen Island, Open Floorplan, Patio Open, Porch Covered
Heating Gas, Forced Air
Fireplaces Number 2
Fireplaces Type Family Room, Basement
Fireplace Y
Exterior
Parking Features Concrete
Garage Spaces 2.0
Fence Partial, Privacy
Amenities Available None
Waterfront Description None
View Y/N true
Building
Lot Description Cul-De-Sac, 0-2.9999
Story Bi-Level
Sewer Septic
Water Well
Level or Stories Bi-Level
New Construction No
Schools
Elementary Schools Wyandotte
Middle Schools East Tippecanoe
High Schools William Henry Harrison
School District Tippecanoe School Corp.
Others
Pets Allowed No
Tax ID 79-08-20-452-007.000-009
Acceptable Financing IRM202610179
Listing Terms IRM202610179
Financing Other
Special Listing Condition None
Read Less Info
Want to know what your home might be worth? Contact us for a FREE valuation!

Our team is ready to help you sell your home for the highest possible price ASAP

IDX information provided by the Indiana Regional MLS. © 2026 Listings courtesy of Indiana Regional MLS as distributed by MLS GRID. All Rights Reserved.
Nearby Locations
GET MORE INFORMATION