


Bought with Keller Williams Realty Group
$600,000
$620,000
3.2%For more information regarding the value of a property, please contact us for a free consultation.
4 Beds
3 Baths
3,030 SqFt
SOLD DATE : 06/15/2026
Key Details
Sold Price $600,000
Property Type Single Family Home
Sub Type Site-Built Home
Listing Status Sold
Purchase Type For Sale
Square Footage 3,030 sqft
Subdivision Grangers Oak Ridge
MLS Listing ID IRM202604314
Sold Date 06/15/26
Bedrooms 4
Full Baths 3
HOA Fees $3/ann
HOA Y/N No
Year Built 2022
Annual Tax Amount $3,745
Tax Year 2024
Lot Size 0.670 Acres
Acres 0.67
Lot Dimensions 194x150
Property Sub-Type Site-Built Home
Property Description
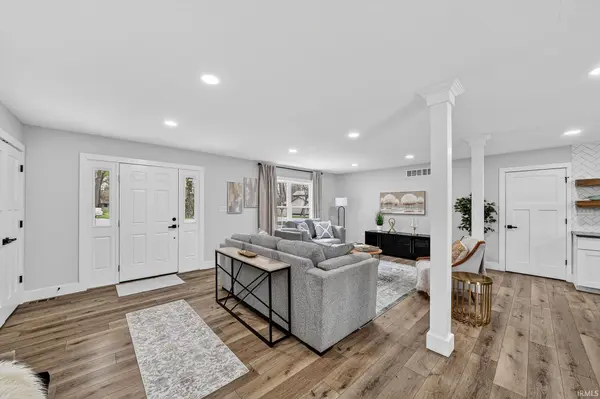
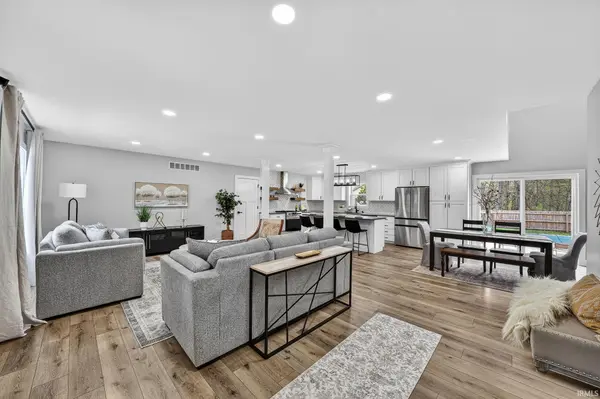
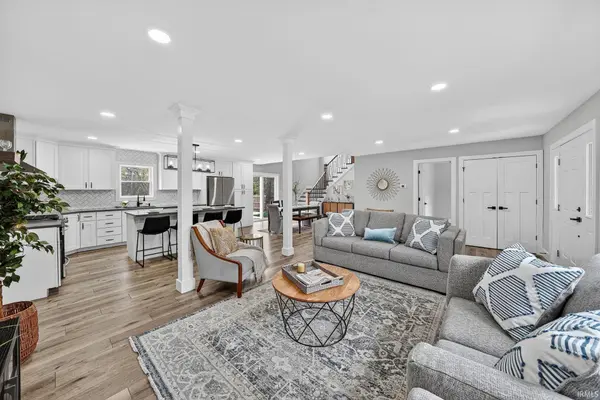
Beautifully built in 2022 and meticulously maintained, this newer two-story home offers a modern layout, quality finishes, and exceptional living space throughout. Situated on a spacious corner lot in Oak Ridge, the home combines thoughtful design with everyday functionality.The main level welcomes you with beautiful flooring and an open-concept floor plan filled with natural light. The great room flows seamlessly into the dining area and well-appointed kitchen, creating a cohesive space ideal for gatherings. The kitchen features bright cabinetry, modern fixtures, a full appliance package, and a large center island with bar seating—providing both workspace and casual dining options. A generously sized mudroom with main-floor laundry adds convenience just off the attached two-car garage. Upstairs, the expansive primary suite offers a true retreat with an oversized walk-in closet complete with custom built-ins and a private ensuite bath featuring dual vanities, a soaking tub, and a walk-in shower. Two additional spacious bedrooms and a full bath complete the second level, offering comfortable accommodations for family or guests. The finished lower level expands the home's versatility with a fourth bedroom and additional living space ideal for a recreation room, media area, or home gym. Outside, enjoy a large patio overlooking the fully fenced backyard with an in-ground pool with a newer liner—perfect for outdoor entertaining and summer enjoyment.With its functional floor plan, generous room sizes, and quality construction, this home delivers space, flexibility, and modern comfort at every level.
Location
State IN
Rooms
Basement Daylight, Partially Finished
Interior
Interior Features Ceiling Fan(s), Range/Oven Hk Up Gas/Elec
Heating Gas, Forced Air
Fireplaces Type None
Fireplace Y
Exterior
Garage Spaces 2.0
Fence Privacy, Wood
Pool Below Ground
View Y/N true
Building
Lot Description Corner Lot
Story Two
Sewer Septic
Water Well
Level or Stories Two
New Construction No
Schools
Elementary Schools Horizon
Middle Schools Discovery
High Schools Penn
School District Penn-Harris-Madison School Corp.
Others
Pets Allowed No
Tax ID 71-05-17-176-002.000-011
Acceptable Financing IRM202604314
Listing Terms IRM202604314
Financing Conventional
Special Listing Condition None
Read Less Info
Want to know what your home might be worth? Contact us for a FREE valuation!

Our team is ready to help you sell your home for the highest possible price ASAP

IDX information provided by the Indiana Regional MLS. © 2026 Listings courtesy of Indiana Regional MLS as distributed by MLS GRID. All Rights Reserved.
Nearby Locations
GET MORE INFORMATION