



Bought with Blackrock Real Estate Services
$340,000
$347,500
2.2%For more information regarding the value of a property, please contact us for a free consultation.
4 Beds
3 Baths
2,395 SqFt
SOLD DATE : 06/03/2026
Key Details
Sold Price $340,000
Property Type Single Family Home
Sub Type Site-Built Home
Listing Status Sold
Purchase Type For Sale
Square Footage 2,395 sqft
Subdivision Augustine Lake
MLS Listing ID IRM202613837
Sold Date 06/03/26
Bedrooms 4
Full Baths 3
HOA Y/N No
Year Built 2007
Annual Tax Amount $2,821
Tax Year 2024
Lot Size 0.260 Acres
Acres 0.26
Lot Dimensions 80x139
Property Sub-Type Site-Built Home
Property Description
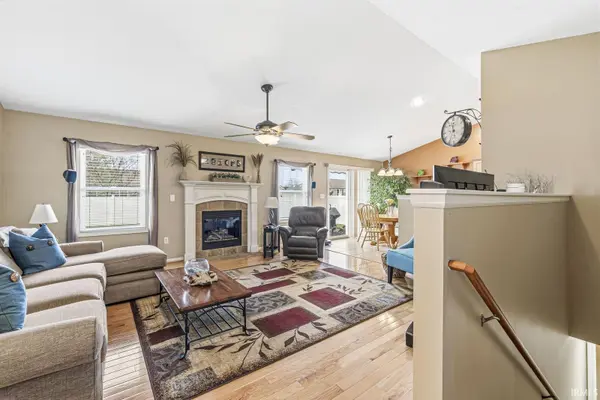
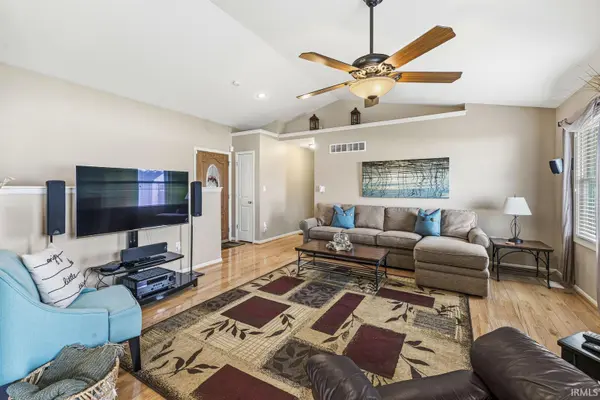
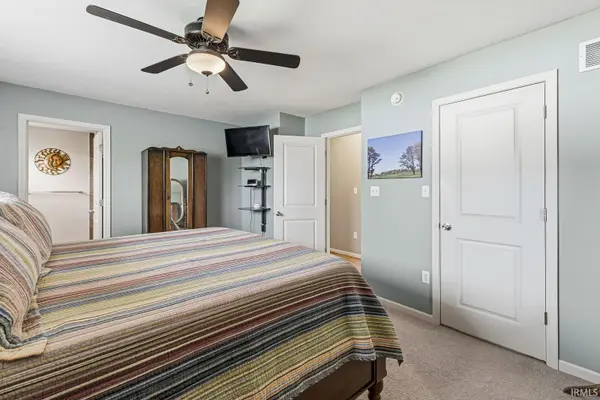
There's truly so much to appreciate in this meticulously maintained ranch nestled in the peaceful Augustine Lake neighborhood. From the moment you enter the gleaming hardwood floors in the foyer, living room, hallway, and first bedroom create a warm and welcoming impression. The living room's gas fireplace, framed by elegant molding, adds a perfect touch of charm and comfort. The main level features three well-appointed bedrooms, including a spacious primary suite complete with a double vanity and a beautifully tiled walk-in shower. Both full bathrooms offer stylish ceramic tile and solid wood vanities. The kitchen stands out with its solid oak cabinetry, ceramic tile flooring and backsplash, stainless steel appliances (all under two years old except the dishwasher), and a cozy eat-in area. Just off the kitchen, a generous laundry room provides ample space for adding cabinetry or shelving. Step outside to enjoy the patio, equipped with an automated awning that keeps outdoor living cool and comfortable. The fully fenced backyard offers privacy, along with a garden shed for extra storage. The finished basement adds an entire additional living area, featuring a spacious family room, a large bedroom with a walk-in closet, and a contemporary full bathroom. A roomy walk-in pantry at the bottom of the stairs adds even more convenience and storage flexibility. It's hard to imagine a home that checks more boxes. Schedule your tour soon to experience firsthand everything this exceptional property has to offer.
Location
State IN
Rooms
Basement Full, Partially Finished
Interior
Interior Features Ceiling-Cathedral, Ceiling Fan(s), Closet(s) Walk-in, Countertops-Laminate, Detector-Smoke, Eat-in Kitchen, Garage Door Opener, Irrigation System, Landscaped, Pantry, Patio Covered, Twin Sink Vanity, Stand Up Shower, Tub/Shower Combination, Main Level Bedroom Suite, Custom Cabinetry
Heating Gas
Fireplaces Number 1
Fireplaces Type Living/Great Rm, Gas Log
Fireplace Y
Exterior
Parking Features Concrete
Garage Spaces 2.0
Fence Vinyl
View Y/N true
Building
Lot Description Level
Story One
Sewer Public Sewer
Water Public
Level or Stories One
New Construction No
Schools
Elementary Schools Coquillard
Middle Schools Dickinson
High Schools Washington
School District South Bend Community School Corp.
Others
Pets Allowed No
Tax ID 71-02-23-400-036.000-029
Acceptable Financing IRM202613837
Listing Terms IRM202613837
Financing Conventional
Special Listing Condition None
Read Less Info
Want to know what your home might be worth? Contact us for a FREE valuation!

Our team is ready to help you sell your home for the highest possible price ASAP

IDX information provided by the Indiana Regional MLS. © 2026 Listings courtesy of Indiana Regional MLS as distributed by MLS GRID. All Rights Reserved.
Nearby Locations
GET MORE INFORMATION