




Bought with REAL ESTATE NETWORK L.L.C
$459,900
$459,900
For more information regarding the value of a property, please contact us for a free consultation.
3 Beds
2 Baths
2,211 SqFt
SOLD DATE : 05/11/2026
Key Details
Sold Price $459,900
Property Type Single Family Home
Sub Type Site-Built Home
Listing Status Sold
Purchase Type For Sale
Square Footage 2,211 sqft
Subdivision Baker Farms
MLS Listing ID IRM202548575
Sold Date 05/11/26
Style Ranch
Bedrooms 3
Full Baths 2
HOA Fees $20/ann
HOA Y/N No
Year Built 2025
Lot Size 0.320 Acres
Acres 0.32
Lot Dimensions 80x175
Property Sub-Type Site-Built Home
Property Description
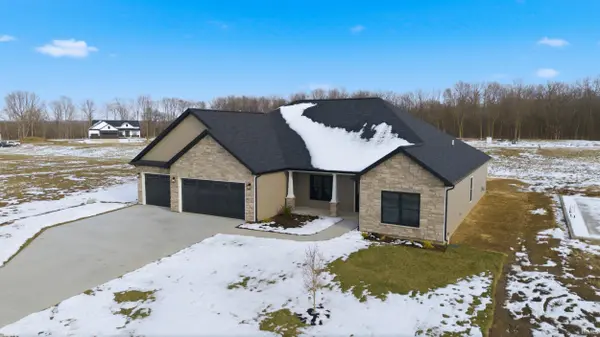
Welcome to this beautifully crafted brand new Missouri floor plan by Majestic Homes, offering 2,211 square feet of refined living space set on a generous one-third acre lot in Lafayette's sought-after Baker Farms community. Conveniently located with quick access to SR 38, I-65, SIA, hospitals, shopping, and TSC's Dayton, Wainwright, and McCutcheon schools, this home blends everyday convenience with elevated design. Inside, an airy and open layout centers around an impressive great room highlighted by a gas log fireplace, tray ceilings, and sun-filled views of the backyard. The kitchen stands out with custom white all-wood perimeter cabinetry, a striking evergreen island with wraparound bar seating, granite countertops, a tiled backsplash, walk-in pantry, stainless steel appliances, and under-cabinet lighting—all flowing seamlessly into the spacious dining area. The owner's suite feels like a private retreat with its own tray ceiling detail, spa-inspired custom tile shower, dual sink vanity, separate stool area, linen storage, and a generous walk-in closet. A dedicated den with pocket French doors creates an ideal home office or flex space, while the mudroom and laundry area offer smart functionality with cubbies, additional cabinetry, a folding counter, and extra storage. Two additional bedrooms and a full bath complete this thoughtful split plan. Enjoy outdoor living on the 18x12 covered porch overlooking the deep backyard, and take advantage of the oversized three-car garage with pull-down attic access. Luxury vinyl plank flooring throughout the main living areas, a water softener system, and a front-yard irrigation system add comfort and efficiency to this exceptional new home.
Location
State IN
Rooms
Basement Slab, None
Interior
Interior Features 1st Bdrm En Suite, Attic Pull Down Stairs, Storage, Ceiling-9+, Ceiling-Tray, Closet(s) Walk-in, Countertops-Solid Surf, Detector-Smoke, Disposal, Dryer Hook Up Electric, Eat-in Kitchen, Foyer Entry, Garage Door Opener, Irrigation System, Kitchen Island, Landscaped, Open Floorplan, Pantry, Porch Covered, Split Br Floor Plan, Twin Sink Vanity, Great Room
Heating Gas, Forced Air
Fireplaces Number 1
Fireplaces Type Living/Great Rm, Gas Log, One
Fireplace Y
Exterior
Garage Spaces 3.0
Fence None
Amenities Available Sidewalks
View Y/N true
Building
Lot Description Level
Story One
Sewer Public Sewer
Water City
Level or Stories One
New Construction Yes
Schools
Elementary Schools Dayton
Middle Schools Wainwright
High Schools Mc Cutcheon
School District Tippecanoe School Corp.
Others
Pets Allowed No
Tax ID 79-12-09-178-018.000-013
Acceptable Financing IRM202548575
Listing Terms IRM202548575
Financing Conventional
Special Listing Condition None
Read Less Info
Want to know what your home might be worth? Contact us for a FREE valuation!

Our team is ready to help you sell your home for the highest possible price ASAP

IDX information provided by the Indiana Regional MLS. © 2026 Listings courtesy of Indiana Regional MLS as distributed by MLS GRID. All Rights Reserved.
Nearby Locations
GET MORE INFORMATION