




Bought with RE/MAX Results
$580,000
$641,800
9.6%For more information regarding the value of a property, please contact us for a free consultation.
3 Beds
2 Baths
2,610 SqFt
SOLD DATE : 04/17/2026
Key Details
Sold Price $580,000
Property Type Single Family Home
Sub Type Site-Built Home
Listing Status Sold
Purchase Type For Sale
Square Footage 2,610 sqft
Subdivision Arrowhead Park
MLS Listing ID IRM202602417
Sold Date 04/17/26
Style Craftsman
Bedrooms 3
Full Baths 2
HOA Y/N No
Year Built 1953
Annual Tax Amount $3,500
Tax Year 2025
Lot Size 0.528 Acres
Acres 0.528
Lot Dimensions 85x503x443x50
Property Sub-Type Site-Built Home
Property Description
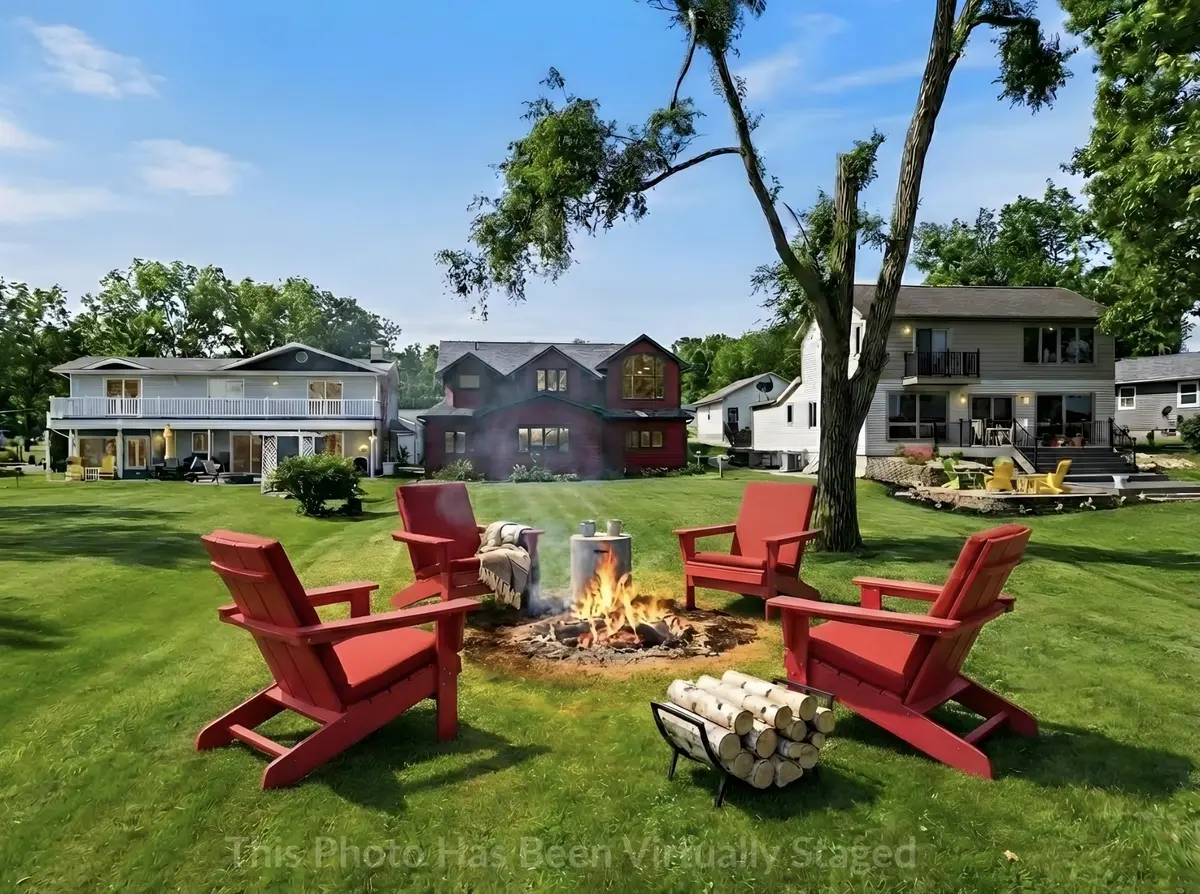
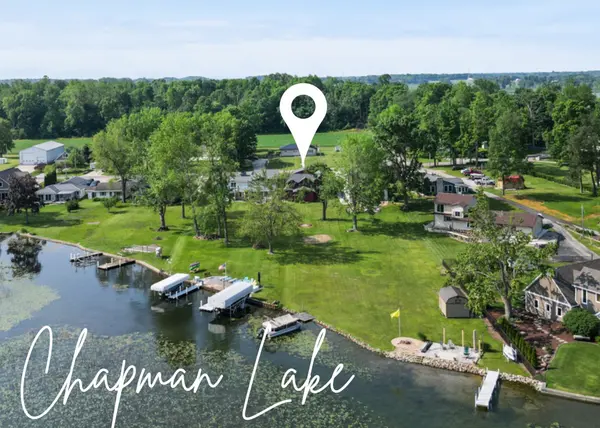
Welcome to this lakefront offering on Chapman Lake. Enjoy this half acre lot and move right into this well kept updated home. 3 bedrooms 2 baths and a 4 season room as well as family room with magnificent lake views. A bedrooms is on the main level while the primary suite is on the 2nd level again with lake views. Very large primary bathroom suite w separate tub and shower as well as double vanity are offered here. Plenty or room for clothes in the primary suite walk in closet too! An additional bedroom completes the upper level living in this lake home. On the main level there is an open floorplan with the kitchen, dining and living room areas all open to each other and a 4 season room that will add extra space. There is an additional bedroom and full bath on this level and a laundry and storage area as well. Outside enjoy a huge level yard to enjoy all there is about lake living! 50ft of shoreline- ideal to dock a pontoon and some jet skis. Room to expand off of the home now that sewers have been installed and are up and running. Back yard is fenced and there is a detached garage that will fit 2 cars and storage for additional lake items. A shed is also included with this home as well. Loaded with possibilities, call Chapman Lake Home this summer! This home had major remodel in 2001. Some interior and exterior photos may be virtually staged.
Location
State IN
Rooms
Basement Crawl Space, Slab
Interior
Interior Features 1st Bdrm En Suite, Storage, Ceiling-9+, Ceiling Fan(s), Ceilings-Beamed, Ceilings-Vaulted, Closet(s) Walk-in, Countertops-Solid Surf, Countertops-Stone, Deck Open, Detector-Smoke, Disposal, Firepit, Foyer Entry, Garage Door Opener, Landscaped, Natural Woodwork, Open Floorplan, Porch Covered, Range/Oven Hook Up Gas, Six Panel Doors, Twin Sink Vanity, Kitchenette, Tub/Shower Combination, Great Room, Main Floor Laundry, Washer Hook-Up, Custom Cabinetry
Heating Gas, Forced Air
Fireplaces Type None
Fireplace N
Exterior
Parking Features Concrete
Garage Spaces 2.5
Fence Chain Link
Waterfront Description Pier/Dock
View Y/N true
Building
Lot Description Level, Waterfront, 0-2.9999, Lake on Lot, Water View, Waterfront-Level Bank
Story Two and a Half
Sewer Regional
Water Well
Level or Stories Two and a Half
New Construction No
Schools
Elementary Schools Harrison
Middle Schools Lakeview
High Schools Warsaw
School District Warsaw Community
Others
Pets Allowed No
Tax ID 43-07-26-200-325.000-016
Acceptable Financing IRM202602417
Listing Terms IRM202602417
Financing Cash
Special Listing Condition None
Read Less Info
Want to know what your home might be worth? Contact us for a FREE valuation!

Our team is ready to help you sell your home for the highest possible price ASAP

IDX information provided by the Indiana Regional MLS. © 2026 Listings courtesy of Indiana Regional MLS as distributed by MLS GRID. All Rights Reserved.
Nearby Locations
GET MORE INFORMATION