



Bought with RE/MAX Results
$510,000
$510,000
For more information regarding the value of a property, please contact us for a free consultation.
4 Beds
4 Baths
3,506 SqFt
SOLD DATE : 04/06/2026
Key Details
Sold Price $510,000
Property Type Single Family Home
Sub Type Site-Built Home
Listing Status Sold
Purchase Type For Sale
Square Footage 3,506 sqft
Subdivision Brookshire Village
MLS Listing ID IRM202611760
Sold Date 04/06/26
Bedrooms 4
Full Baths 3
Half Baths 1
HOA Y/N No
Year Built 2002
Annual Tax Amount $3,543
Tax Year 2026
Lot Size 1.230 Acres
Acres 1.23
Lot Dimensions 155X345
Property Sub-Type Site-Built Home
Property Description
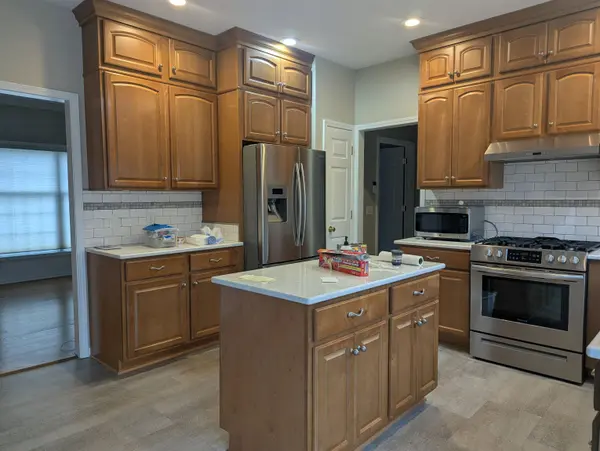
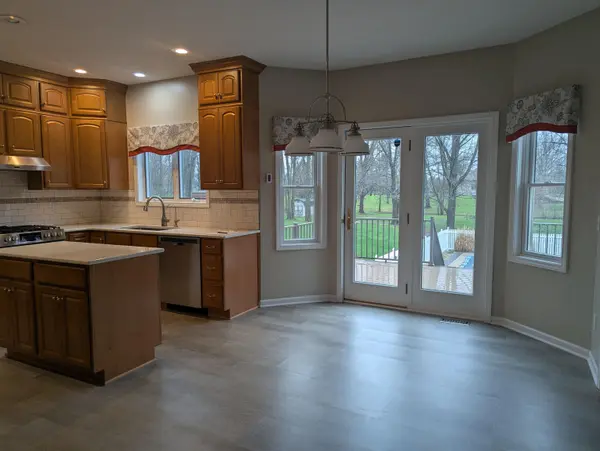
Enjoy this quality home located in the mature neighborhood of Brookshire just south of the Warsaw High School and Downtown Warsaw. This home has been immaculately cared for and sets on nearly an acre lot with inground pool and patio areas in back of the home. This mature lot has been professionally landscaped and has so much to offer. Inside you will find hardwood floors, updated kitchen, and a primary bedroom suite that has been renovated and is fit for a king and queen. This is a cream puff home. Finished walk out lower level and 4 bdrms as well as 3 baths and a powder room. The garage is a 3 car attached garage with extra storage as well. There is lots of space for entertaining inside and out.
Location
State IN
Rooms
Basement Full, Walk-Out Basement, Partially Finished
Interior
Interior Features 1st Bdrm En Suite, Alarm System-Security, Bar, Ceiling-9+, Ceiling Fan(s), Chair Rail, Closet(s) Walk-in, Countertops-Solid Surf, Crown Molding, Deck Open, Disposal, Dryer Hook Up Gas/Elec, Eat-in Kitchen, Garage Door Opener, Garden Tub, Irrigation System, Kitchen Island, Landscaped, Pantry, Patio Open, Pocket Doors, Range/Oven Hk Up Gas/Elec, Six Panel Doors, Skylight(s), Split Br Floor Plan, Utility Sink, Wet Bar, Stand Up Shower, Tub and Separate Shower, Tub/Shower Combination, Formal Dining Room, Main Floor Laundry, Sump Pump, Washer Hook-Up, See Remarks, Custom Cabinetry
Heating Gas, Forced Air
Fireplaces Number 2
Fireplaces Type Living/Great Rm, Rec Rm, Gas Log, Basement, Two
Fireplace Y
Exterior
Parking Features Concrete
Garage Spaces 3.0
Fence Picket, Vinyl
Pool Below Ground
View Y/N true
Building
Lot Description Part Wooded, 0-2.9999
Story Two
Sewer Septic
Water Well
Level or Stories Two
New Construction No
Schools
Elementary Schools Washington
Middle Schools Edgewood
High Schools Warsaw
School District Warsaw Community
Others
Pets Allowed No
Tax ID 43-11-30-400-163.000-031
Acceptable Financing IRM202611760
Listing Terms IRM202611760
Financing Conventional
Special Listing Condition None
Read Less Info
Want to know what your home might be worth? Contact us for a FREE valuation!

Our team is ready to help you sell your home for the highest possible price ASAP

IDX information provided by the Indiana Regional MLS. © 2026 Listings courtesy of Indiana Regional MLS as distributed by MLS GRID. All Rights Reserved.
Nearby Locations
GET MORE INFORMATION