



Bought with Raeco Realty
$385,000
$375,000
2.7%For more information regarding the value of a property, please contact us for a free consultation.
4 Beds
2 Baths
1,744 SqFt
SOLD DATE : 03/31/2026
Key Details
Sold Price $385,000
Property Type Single Family Home
Sub Type Site-Built Home
Listing Status Sold
Purchase Type For Sale
Square Footage 1,744 sqft
Subdivision Brookwood Estates
MLS Listing ID IRM202605603
Sold Date 03/31/26
Style Ranch,Traditional
Bedrooms 4
Full Baths 2
HOA Y/N No
Year Built 1974
Annual Tax Amount $2,577
Tax Year 2025
Lot Size 0.362 Acres
Acres 0.362
Lot Dimensions 121x129
Property Sub-Type Site-Built Home
Property Description
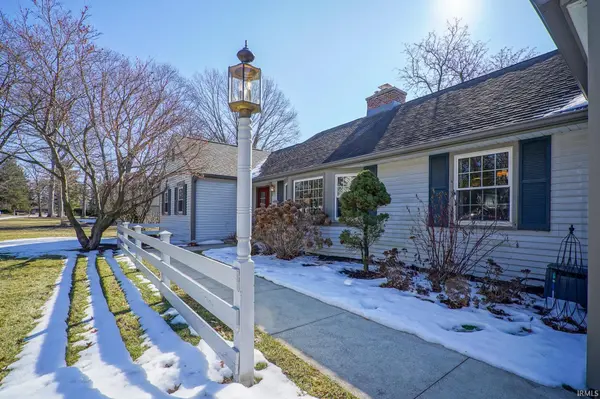
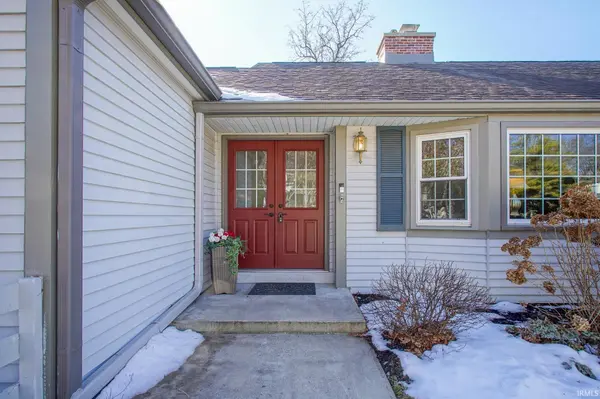
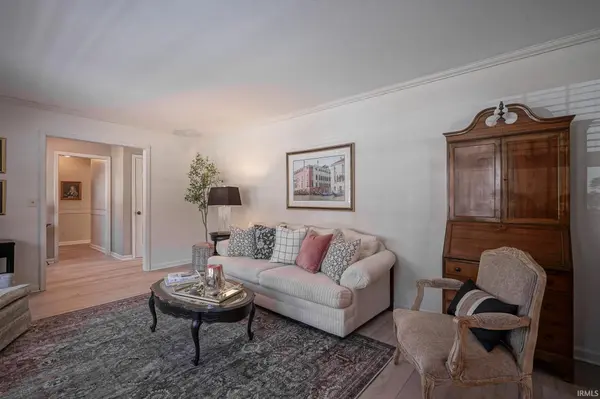
Nestled on a prominent corner lot in the heart of town, this one-owner period home blends timeless character with thoughtful modern updates. Located in an established, walkable neighborhood with mature trees and a strong sense of community, the property offers standout curb appeal and a flexible floor plan suited to today's lifestyle. With four bedrooms and two full bathrooms, the home provides comfortable, well-proportioned living spaces ideal for families, professionals, or anyone seeking a move-in-ready residence in a central location. Classic lines and period details create immediate charm, while the generous corner lot provides space for outdoor living, gardening, or entertaining. Inside, many rooms have been refreshed while preserving original warmth and character. Natural light fills the home, highlighting fresh interior paint and the continuity of luxury vinyl plank flooring installed throughout most of the living areas. The updated kitchen features stainless-steel appliances, granite countertops, and a tasteful tile backsplash, offering both style and functionality. All major mechanical systems have been recently updated, adding peace of mind and efficiency. An oversized garage with a new floor coating provides excellent storage or workshop potential, and the partial unfinished basement offers room to expand. Conveniently located near downtown shops, dining, schools, and transit, this well-maintained home delivers the perfect balance of historic charm and modern comfort ready for its next owner to enjoy.
Location
State IN
Rooms
Basement Crawl Space, Partial
Interior
Interior Features Breakfast Bar, Cable Available, Ceiling Fan(s), Ceilings-Beamed, Closet(s) Walk-in, Countertops-Stone, Crown Molding, Deck Open, Detector-Smoke, Eat-in Kitchen, Foyer Entry, Garage Door Opener, Irrigation System, Landscaped, Storm Doors, Utility Sink, Kitchenette, Tub/Shower Combination, Main Level Bedroom Suite, Formal Dining Room
Heating Gas, Forced Air
Fireplaces Number 1
Fireplaces Type Family Room, Gas Log
Fireplace Y
Exterior
Parking Features Concrete
Garage Spaces 2.0
Fence None
Amenities Available None
Waterfront Description None
View Y/N true
Building
Lot Description Corner Lot, Level, 0-2.9999
Story One
Sewer Public Sewer
Water City
Level or Stories One
New Construction No
Schools
Elementary Schools Earhart
Middle Schools Sunnyside/Tecumseh
High Schools Jefferson
School District Lafayette
Others
Pets Allowed No
Tax ID 79-11-08-226-006.000-032
Acceptable Financing IRM202605603
Listing Terms IRM202605603
Financing Conventional
Special Listing Condition None
Read Less Info
Want to know what your home might be worth? Contact us for a FREE valuation!

Our team is ready to help you sell your home for the highest possible price ASAP

IDX information provided by the Indiana Regional MLS. © 2026 Listings courtesy of Indiana Regional MLS as distributed by MLS GRID. All Rights Reserved.
Nearby Locations
GET MORE INFORMATION