


Bought with Patton Hall Real Estate
$420,000
$429,900
2.3%For more information regarding the value of a property, please contact us for a free consultation.
5 Beds
3 Baths
4,320 SqFt
SOLD DATE : 02/18/2026
Key Details
Sold Price $420,000
Property Type Single Family Home
Sub Type Site-Built Home
Listing Status Sold
Purchase Type For Sale
Square Footage 4,320 sqft
Subdivision Deeds Creek Manor
MLS Listing ID IRM202543010
Sold Date 02/18/26
Bedrooms 5
Full Baths 3
HOA Y/N No
Year Built 2000
Annual Tax Amount $3,679
Tax Year 2025
Lot Size 0.830 Acres
Acres 0.83
Lot Dimensions 171x255
Property Sub-Type Site-Built Home
Property Description
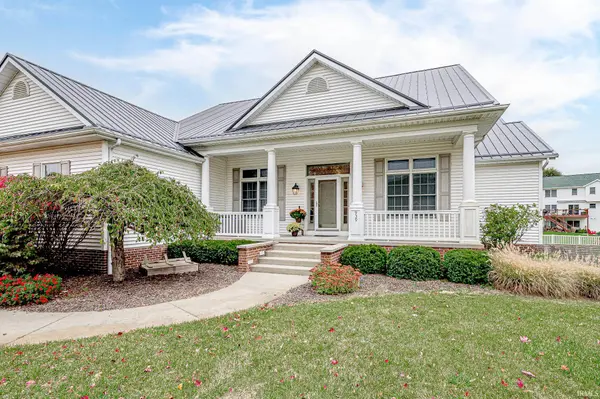
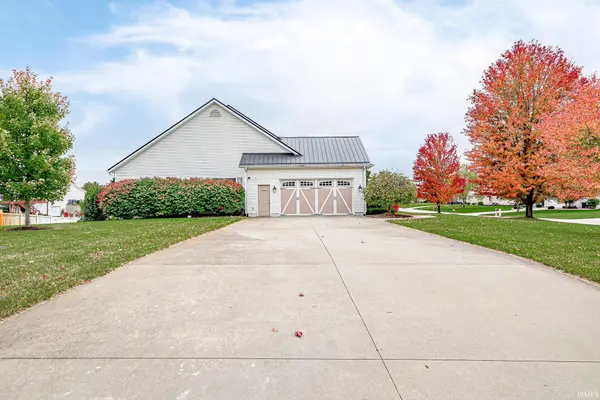
*Accepted 48 hour 1st right contingency* Highly sought after ranch on a basement in Deeds Creek Manor! This 5 bedroom, 3 bath home, situated on a .83 acre lot, offers plenty of space for all your needs both inside and out! Upon entering the home you'll love the front porch and grand foyer entry. There is a formal dining room to the left and the great room straight ahead with soaring 11 ft ceilings that make the home feel even bigger in person! The living room flows into the spacious eat-in kitchen offering great cabinet space and newer appliances: dishwasher (2023), refrigerator (2024), and new garbage disposal (2025). The main level also offers 4 of the bedrooms including the master suite with a walk-in closet, walk-in shower, jetted tub, and double vanity. If you need more room, the basement offers an abundant amount of space including the 5th bedroom, large laundry room, and huge family room with a projector and screen. Many big ticket items have already been done for you including: new metal roof, new furnace/AC in 2020, new well pump in 2020, new water heater in 2021, and new carpet in the entire house (2023). Additional features to highlight include: central vacuum system, split bedroom floorplan, Sonos whole house surround sound system that can connect through an app and Spotify, stained glass windows, hardwood flooring, and granite countertops. This home has so much to offer, be sure to check it out!
Location
State IN
Rooms
Basement Full, Finished
Interior
Interior Features Built-In Home Theatre, Ceiling-9+, Ceiling Fan(s), Dryer Hook Up Gas/Elec, Range/Oven Hk Up Gas/Elec, Split Br Floor Plan, Main Level Bedroom Suite
Heating Forced Air
Fireplaces Number 1
Fireplaces Type Living/Great Rm
Fireplace Y
Exterior
Garage Spaces 2.0
Pool None
View Y/N true
Building
Lot Description 0-2.9999
Story One
Sewer Septic
Water Well
Level or Stories One
New Construction No
Schools
Elementary Schools Harrison
Middle Schools Lakeview
High Schools Warsaw
School District Warsaw Community
Others
Pets Allowed No
Tax ID 43-11-11-400-046.000-031
Acceptable Financing IRM202543010
Listing Terms IRM202543010
Financing Conventional
Special Listing Condition None
Read Less Info
Want to know what your home might be worth? Contact us for a FREE valuation!

Our team is ready to help you sell your home for the highest possible price ASAP

IDX information provided by the Indiana Regional MLS. © 2026 Listings courtesy of Indiana Regional MLS as distributed by MLS GRID. All Rights Reserved.
Nearby Locations
GET MORE INFORMATION