




Bought with Cressy & Everett - South Bend
$480,000
$495,000
3.0%For more information regarding the value of a property, please contact us for a free consultation.
4 Beds
3 Baths
2,729 SqFt
SOLD DATE : 01/14/2026
Key Details
Sold Price $480,000
Property Type Condo
Sub Type Condominium
Listing Status Sold
Purchase Type For Sale
Square Footage 2,729 sqft
Subdivision River Wood Landing
MLS Listing ID IRM202546703
Sold Date 01/14/26
Style Ranch
Bedrooms 4
Full Baths 3
HOA Fees $189/qua
HOA Y/N No
Year Built 2018
Annual Tax Amount $3,306
Tax Year 2025
Lot Size 9,583 Sqft
Acres 0.22
Lot Dimensions 85x115
Property Sub-Type Condominium
Property Description
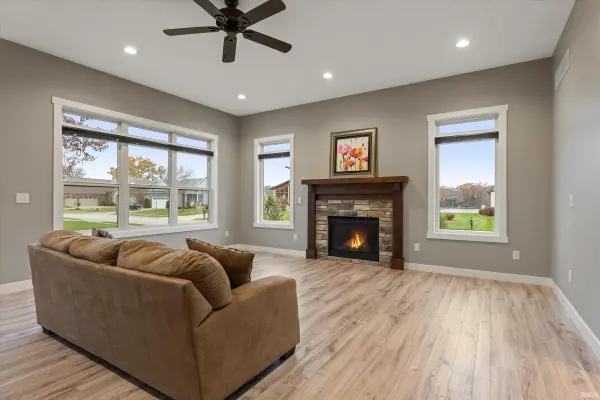
Property is currently Under Contract. Open House for 12/7/25 has been cancelled. Welcome home to: 1404 River Cove Drive! Welcome to The VILLAS AT RIVER WOOD LANDING, a highly desirable maintenance-free community on the SCENIC south bank of the ST. JOSEPH RIVER within the PHM School District. This beautifully crafted home by Devine Homes by Miller features a sought-after SPLIT-BEDROOM, open-concept floor plan designed for comfortable living and elegant entertaining. Step inside the inviting foyer that flows into a spacious great room highlighted by a gas-log fireplace, 10-foot ceilings, and abundant natural light. The GOURMET KITCHEN is a showstopper, offering an OVERSIZED ISLAND, white shaker cabinetry, GRANITE countertops, and modern finishes that make cooking and hosting a delight. The luxurious primary suite features generous space, a spa-inspired bathroom, and ample closet storage. The FINISHED LOWER LEVEL adds even more living area, including a large family room with wet bar, an additional bedroom and full bathroom, and plenty of storage space. Enjoy the premium finishes throughout, such as engineered hardwood flooring, tiled bathrooms, and a craftsman trim package that showcases quality and style. Need extra garage storage this 23' x 37' oversized 2-car garage and MAIN-LEVEL LAUNDRY ROOM for convenience will be exactly what you need! This home truly feels better than new construction with custom blinds with beautiful RIVER VIEWS and maintenance-free living.
Location
State IN
Rooms
Basement Full, Partially Finished
Interior
Interior Features 1st Bdrm En Suite, Alarm System-Security, Ceiling-9+, Ceiling Fan(s), Closet(s) Walk-in, Countertops-Stone, Detector-Smoke, Disposal, Dryer Hook Up Electric, Foyer Entry, Garage Door Opener, Irrigation System, Kitchen Island, Open Floorplan, Patio Open, Porch Covered, Range/Oven Hook Up Gas, Split Br Floor Plan, Stand Up Shower, Tub/Shower Combination, Main Level Bedroom Suite, Main Floor Laundry, Sump Pump, Washer Hook-Up, Garage Utilities
Heating Gas, Forced Air
Fireplaces Number 1
Fireplaces Type Living/Great Rm, Gas Log
Fireplace Y
Exterior
Parking Features Concrete
Garage Spaces 2.0
Fence None
View Y/N true
Building
Lot Description Level, 0-2.9999
Story One
Sewer Public Sewer
Water City
Level or Stories One
New Construction No
Schools
Elementary Schools Moran
Middle Schools Grissom
High Schools Penn
School District Penn-Harris-Madison School Corp.
Others
Pets Allowed No
Tax ID 71-10-08-177-036.000-030
Acceptable Financing IRM202546703
Listing Terms IRM202546703
Financing Conventional
Special Listing Condition None
Read Less Info
Want to know what your home might be worth? Contact us for a FREE valuation!

Our team is ready to help you sell your home for the highest possible price ASAP

IDX information provided by the Indiana Regional MLS. © 2026 Listings courtesy of Indiana Regional MLS as distributed by MLS GRID. All Rights Reserved.
Nearby Locations
GET MORE INFORMATION