



Bought with R1 Property Group LLC
$504,500
$490,000
3.0%For more information regarding the value of a property, please contact us for a free consultation.
4 Beds
4 Baths
3,450 SqFt
SOLD DATE : 01/05/2026
Key Details
Sold Price $504,500
Property Type Single Family Home
Sub Type Site-Built Home
Listing Status Sold
Purchase Type For Sale
Square Footage 3,450 sqft
Subdivision Lexington Glen
MLS Listing ID IRM202547751
Sold Date 01/05/26
Style Traditional
Bedrooms 4
Full Baths 3
Half Baths 1
HOA Fees $14/ann
HOA Y/N No
Year Built 1998
Annual Tax Amount $3,493
Tax Year 2025
Lot Size 0.390 Acres
Acres 0.39
Lot Dimensions 114X148.3
Property Sub-Type Site-Built Home
Property Description
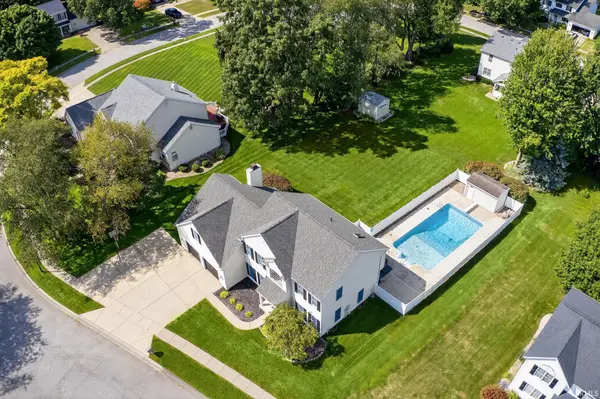
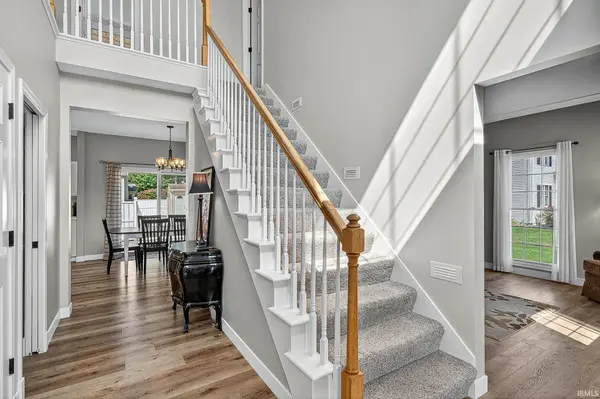
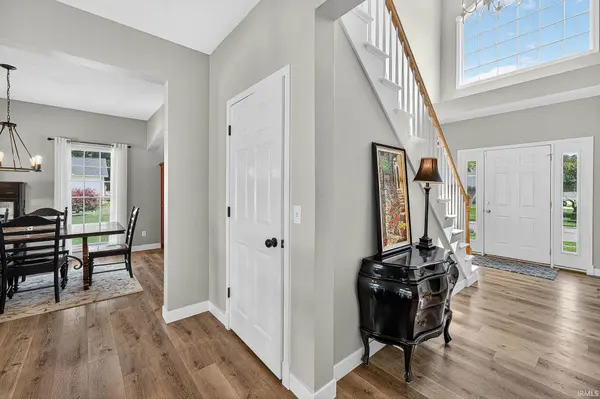
**Open House CANCELED***Multiple offers received***Updated Lexington Glen home in PHM Schools with an oversized lot and a 10-ft deep in-ground pool. Step into a bright two-story foyer and a main level designed for everyday living, featuring an office, family room, formal dining room, and a large eat-in kitchen open to the living room with a fireplace, and easy luxury vinyl plank floors throughout the first floor. The updated kitchen offers white quartz countertops, white cabinetry, stainless appliances, white tile with black backsplash, and a large pantry. Upstairs includes 4 bedrooms and 3 renovated full baths, including a spacious primary en-suite with an oversized shower, dual sinks, water closet, and walk-in closet. Two bedrooms share a Jack-and-Jill bath with dual sinks and a walk-in shower. The third bathroom is a separate hall bath outside bedroom #2. Finished basement provides extra living space, laundry hook-up, mechanicals, and storage. Dream of next summer by the pool on this oversized lot. Other updates include HVAC 2024, roof 2021, kitchen 2021, well pump 2019, pool pump 2024.
Location
State IN
Rooms
Basement Full, Finished
Interior
Interior Features 1st Bdrm En Suite, Ceiling-9+, Ceiling Fan(s), Ceilings-Vaulted, Closet(s) Walk-in, Countertops-Solid Surf, Disposal, Dryer Hook Up Gas, Foyer Entry, Garage Door Opener, Irrigation System, Kitchen Island, Landscaped, Near Walking Trail, Open Floorplan, Patio Open, Range/Oven Hook Up Gas, Skylight(s), Twin Sink Vanity, Stand Up Shower, Tub/Shower Combination, Formal Dining Room, Great Room, Sump Pump, Washer Hook-Up
Heating Gas, Forced Air
Fireplaces Number 1
Fireplaces Type Living/Great Rm, Gas Log
Fireplace Y
Exterior
Garage Spaces 2.0
Fence Privacy, Vinyl
Pool Below Ground
Amenities Available Sidewalks
View Y/N true
Building
Lot Description Level, 0-2.9999
Story Two
Sewer Septic
Water Well
Level or Stories Two
New Construction No
Schools
Elementary Schools Northpoint
Middle Schools Discovery
High Schools Penn
School District Penn-Harris-Madison School Corp.
Others
Pets Allowed No
Tax ID 71-04-12-353-006.000-011
Acceptable Financing IRM202547751
Listing Terms IRM202547751
Financing Conventional
Special Listing Condition None
Read Less Info
Want to know what your home might be worth? Contact us for a FREE valuation!

Our team is ready to help you sell your home for the highest possible price ASAP

IDX information provided by the Indiana Regional MLS. © 2026 Listings courtesy of Indiana Regional MLS as distributed by MLS GRID. All Rights Reserved.
Nearby Locations
GET MORE INFORMATION