




Bought with Model Real Estate LLC
$306,000
$299,900
2.0%For more information regarding the value of a property, please contact us for a free consultation.
4 Beds
3 Baths
2,095 SqFt
SOLD DATE : 12/01/2025
Key Details
Sold Price $306,000
Property Type Single Family Home
Sub Type Site-Built Home
Listing Status Sold
Purchase Type For Sale
Square Footage 2,095 sqft
Subdivision Bower Park
MLS Listing ID IRM202542799
Sold Date 12/01/25
Bedrooms 4
Full Baths 2
Half Baths 1
HOA Y/N No
Year Built 1969
Annual Tax Amount $1,769
Tax Year 2025
Lot Size 0.350 Acres
Acres 0.35
Lot Dimensions 108x140
Property Sub-Type Site-Built Home
Property Description
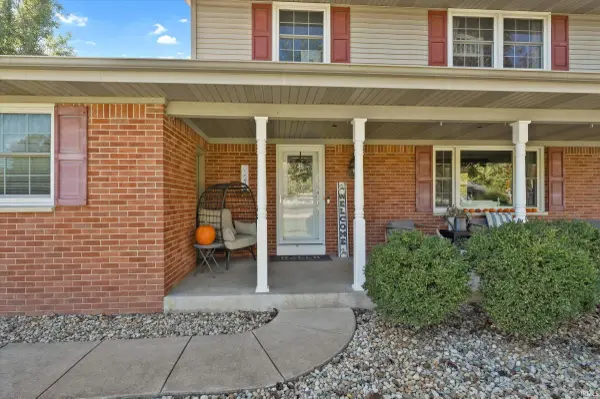
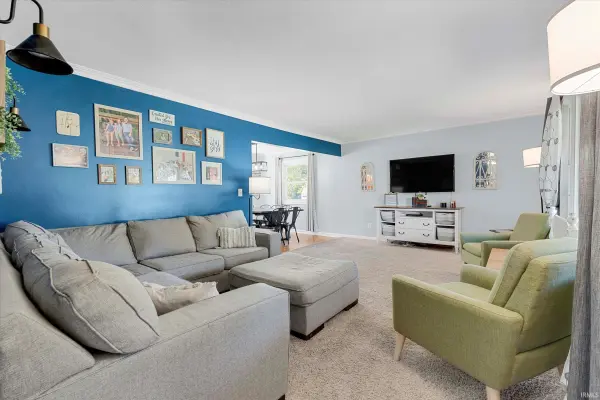
Multiple offers received. Highest and Best due 10/25/25 by 2pm with expirations at 10pm. Agents: see agent remarks. Welcome to this spacious and well-maintained 2-story home offering 4 bedrooms and 2.5 baths. The exterior features attractive brick and vinyl siding, a welcoming covered front porch, and a fenced backyard with black chain-link. Inside, a tile entry leads you to the kitchen complete with stainless steel appliances, tile backsplash, and laminate countertops. Custom coffee bar right off the kitchen with butcher block countertops. Updated lighting throughout! Comfortable family room with vinyl flooring and a cozy gas fireplace along with a front living room off the dining room. A bright sunroom provides extra living space, while the finished basement offers a large rec room, additional room, and full bath—great for guests or hobbies. Mechanical highlights include a 2-year-old HVAC system, new water softener, Wi-Fi garage door opener, and irrigation system with rust remover. Enjoy outdoor living on the deck overlooking the fenced yard. Additional conveniences include both gas and electric dryer hookups and an attached 2-car garage.
Location
State IN
Rooms
Basement Crawl Space, Full, Partially Finished
Interior
Heating Gas, Forced Air
Fireplaces Number 1
Fireplaces Type Family Room, Wood Burning, Gas Starter
Fireplace Y
Exterior
Garage Spaces 2.0
View Y/N true
Building
Lot Description Corner Lot, Level
Story Two
Sewer Septic
Water Well
Level or Stories Two
New Construction No
Schools
Elementary Schools Bittersweet
Middle Schools Schmucker
High Schools Penn
School District Penn-Harris-Madison School Corp.
Others
Pets Allowed No
Tax ID 71-10-05-251-011.000-031
Acceptable Financing IRM202542799
Listing Terms IRM202542799
Financing Conventional
Special Listing Condition None
Read Less Info
Want to know what your home might be worth? Contact us for a FREE valuation!

Our team is ready to help you sell your home for the highest possible price ASAP

IDX information provided by the Indiana Regional MLS. © 2026 Listings courtesy of Indiana Regional MLS as distributed by MLS GRID. All Rights Reserved.
Nearby Locations
GET MORE INFORMATION