




Bought with Inspired Homes Indiana
$300,000
$300,000
For more information regarding the value of a property, please contact us for a free consultation.
3 Beds
2 Baths
1,421 SqFt
SOLD DATE : 10/14/2025
Key Details
Sold Price $300,000
Property Type Condo
Sub Type Condominium
Listing Status Sold
Purchase Type For Sale
Square Footage 1,421 sqft
Subdivision Main Street Villas
MLS Listing ID IRM202533021
Sold Date 10/14/25
Style Ranch
Bedrooms 3
Full Baths 2
HOA Fees $149/mo
HOA Y/N No
Year Built 2005
Annual Tax Amount $2,314
Tax Year 2025
Lot Size 10,890 Sqft
Acres 0.25
Lot Dimensions 66X270
Property Sub-Type Condominium
Property Description
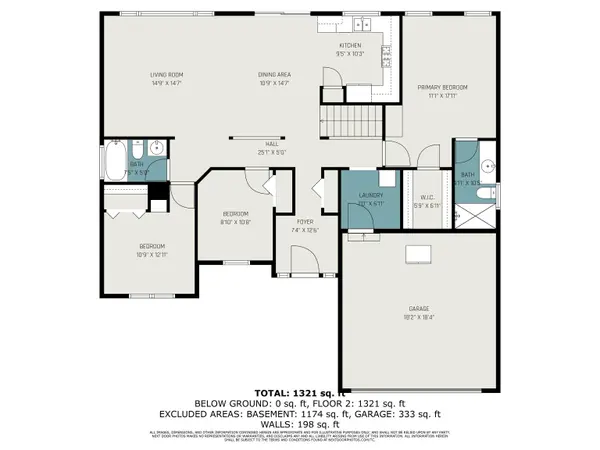
Multiple offers: Highest and best due 8/21 @ 5PM with 7PM response time. Fantastic villa in Penn schools located on the lake in Main Street Villas is close to all Grape and Main shopping and dining and directly across from St. Joe hospital! Lovely open floor plan with beautiful hardwoods and a picturesque lake view with tiered deck that's perfect to spend summer nights with friends and family. Wake up to views of the water in the spacious master with large walk-in closet. Just sit and enjoy becuase the mowing is done for you! The huge unfinished basement is roughed in for a bath and ready for your final touches. Monthly fee covers lawn care, fertilization, sprinkler system water, and snow removal for driveways and sidewalks. Don't miss out on this great home in a perfect location!
Location
State IN
Rooms
Basement Full, Unfinished
Interior
Interior Features Closet(s) Walk-in, Countertops-Laminate, Deck Open, Deck on Waterfront, Dryer Hook Up Gas/Elec, Eat-in Kitchen, Irrigation System, Natural Woodwork, Open Floorplan, Range/Oven Hook Up Gas, Main Level Bedroom Suite, Main Floor Laundry
Heating Gas, Forced Air
Fireplaces Type None
Fireplace N
Exterior
Parking Features Concrete
Garage Spaces 2.0
Fence None
Amenities Available Sidewalks
Waterfront Description Association Access
View Y/N true
Building
Lot Description Sloped, Waterfront
Story One
Sewer Public Sewer
Water City
Level or Stories One
New Construction No
Schools
Elementary Schools Walt Disney
Middle Schools Schmucker
High Schools Penn
School District Penn-Harris-Madison School Corp.
Others
Pets Allowed No
Tax ID 71-04-27-328-006.000-036
Acceptable Financing IRM202533021
Listing Terms IRM202533021
Financing Conventional
Special Listing Condition None
Read Less Info
Want to know what your home might be worth? Contact us for a FREE valuation!

Our team is ready to help you sell your home for the highest possible price ASAP

IDX information provided by the Indiana Regional MLS. © 2026 Listings courtesy of Indiana Regional MLS as distributed by MLS GRID. All Rights Reserved.
Nearby Locations
GET MORE INFORMATION