


Bought with Brick Built Real Estate
$455,000
$459,900
1.1%For more information regarding the value of a property, please contact us for a free consultation.
4 Beds
3 Baths
3,060 SqFt
SOLD DATE : 09/05/2025
Key Details
Sold Price $455,000
Property Type Single Family Home
Sub Type Site-Built Home
Listing Status Sold
Purchase Type For Sale
Square Footage 3,060 sqft
Subdivision Mccormick Creek
MLS Listing ID IRM202524399
Sold Date 09/05/25
Bedrooms 4
Full Baths 2
Half Baths 1
HOA Fees $23/ann
HOA Y/N No
Year Built 2003
Annual Tax Amount $3,033
Tax Year 24
Lot Size 0.350 Acres
Acres 0.35
Lot Dimensions 50 x 144, 67 x 144
Property Sub-Type Site-Built Home
Property Description
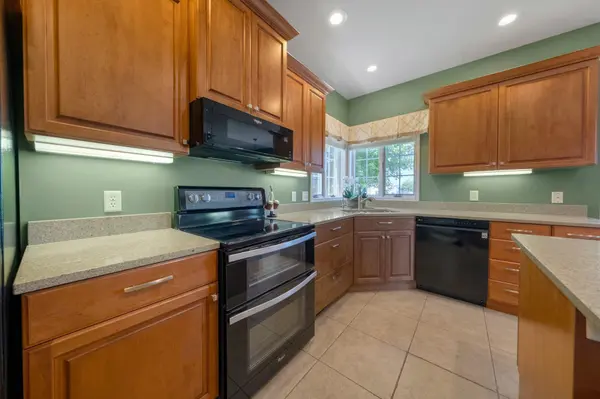
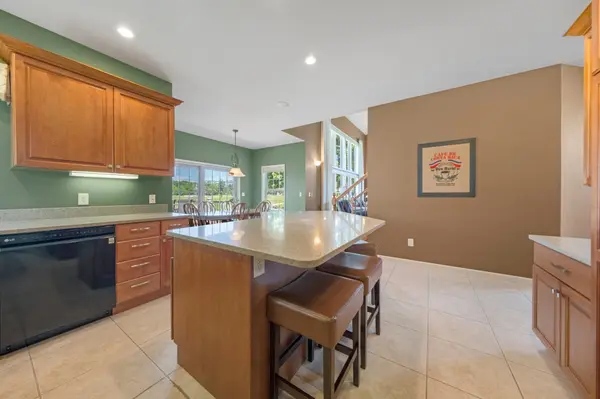
New Roof being installed soon! Welcome to this stunning Schrock-built home, perfectly positioned on McCormick Creek Golf Course with picturesque views of holes #14 and #15. Designed with entertaining in mind, the home features a spacious kitchen with black appliances and quartz countertops, seamlessly connecting to both a formal dining room and a cozy breakfast area. The dramatic two-story great room offers a warm and inviting space centered around a fireplace, while a home office or den is conveniently located just off the front entrance, complete with east-facing windows for plenty of natural light. Upstairs, you'll find three bedrooms, including a private owner's suite with a vaulted ceiling, generous closet space, and an en-suite bath featuring a walk-in shower and double vanity. The finished lower level adds even more living space with a fourth bedroom, a bright family room with daylight windows, and a built-in projector and screen—perfect for movie nights. Step outside to an expansive Trex deck, ideal for outdoor entertaining or simply relaxing while enjoying the peaceful golf course setting. Additional highlights include an oversized 2.5-car garage, ample parking, and a quiet, low-traffic street that enhances the home's overall appeal.
Location
State IN
Rooms
Basement Full, Finished, Unfinished
Interior
Interior Features Storage, Ceiling-Cathedral, Ceiling Fan(s), Closet(s) Walk-in, Countertops-Stone, Deck Open, Detector-Smoke, Disposal, Dryer Hook Up Gas, Eat-in Kitchen, Foyer Entry, Garage Door Opener, Irrigation System, Kitchen Island, Landscaped, Near Walking Trail, Open Floorplan, Pocket Doors, Range/Oven Hook Up Elec, Twin Sink Vanity, Stand Up Shower, Tub/Shower Combination, Formal Dining Room, Great Room, Main Floor Laundry, Sump Pump, Washer Hook-Up
Heating Gas, Forced Air
Fireplaces Number 1
Fireplaces Type Living/Great Rm, Gas Log
Fireplace Y
Exterior
Parking Features Concrete
Garage Spaces 2.5
Fence None
Amenities Available Golf Course, Sidewalks
Waterfront Description None
View Y/N true
Building
Lot Description Golf Frontage, Level, 0-2.9999
Story Two
Sewer Public Sewer
Water City
Level or Stories Two
New Construction No
Schools
Elementary Schools Woodview
Middle Schools Northwood
High Schools Northwood
School District Wa-Nee Community Schools
Others
Pets Allowed No
Tax ID 20-14-30-402-005.000-029
Acceptable Financing IRM202524399
Listing Terms IRM202524399
Financing FHA
Special Listing Condition None
Read Less Info
Want to know what your home might be worth? Contact us for a FREE valuation!

Our team is ready to help you sell your home for the highest possible price ASAP

IDX information provided by the Indiana Regional MLS. © 2026 Listings courtesy of Indiana Regional MLS as distributed by MLS GRID. All Rights Reserved.
Nearby Locations
GET MORE INFORMATION