



Bought with RE/MAX Results
$1,375,000
$1,450,000
5.2%For more information regarding the value of a property, please contact us for a free consultation.
5 Beds
7 Baths
6,005 SqFt
SOLD DATE : 08/27/2025
Key Details
Sold Price $1,375,000
Property Type Single Family Home
Sub Type Site-Built Home
Listing Status Sold
Purchase Type For Sale
Square Footage 6,005 sqft
Subdivision Concord Homestead
MLS Listing ID IRM202519925
Sold Date 08/27/25
Bedrooms 5
Full Baths 6
Half Baths 1
HOA Fees $100/ann
HOA Y/N No
Year Built 2016
Annual Tax Amount $11,708
Tax Year 2025
Lot Size 5.610 Acres
Acres 5.61
Lot Dimensions 340X513
Property Sub-Type Site-Built Home
Property Description
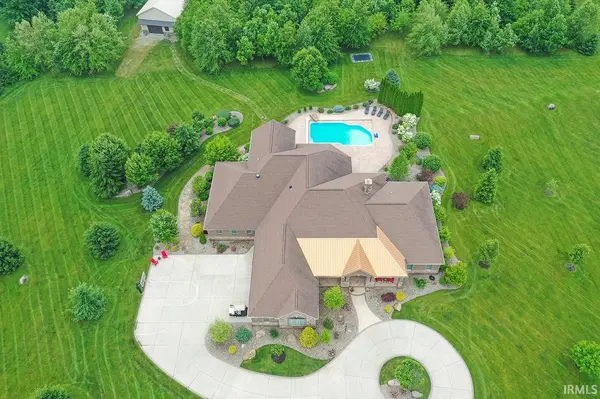
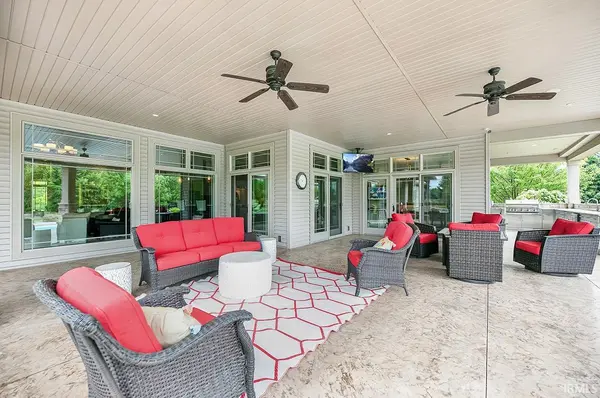
Luxury Executive Home on 5.6 Acres in Concord Schools – 5 Bed | 6.5 Bath | Pool | Pole Barn Discover refined living in this exceptional 5-bedroom, 6.5-bath custom home situated on a beautifully landscaped 5.6-acre estate in an executive neighborhood within the sought-after Concord School District. Designed for comfort, elegance, and entertaining, this home offers a perfect blend of luxury and functionality. Main Level Highlights: Expansive Chef's Kitchen – High-end KitchenAid appliances, quartz countertops, custom cabinetry, walk-in pantry, and butler's pantry. Primary Suite Retreat – Features a spa-like bath with jetted tub, a walk-in tiled shower with multiple sprayers, private laundry, custom closet. Elegant Living Spaces – Formal dining room, private office with built-ins, and a welcoming mudroom with ample shoe and coat storage. Private Theater Room – Perfect for movie nights and entertaining. Two Additional En-Suite Bedrooms – Each with walk-in closets and tiled showers. Entertainment & Flex Spaces:Billiard/Flex Room – Overlooking the pristine inground pool, ideal for relaxing or entertaining. Second Laundry & Pool Bath – Convenient for indoor/outdoor living and hosting. Upper Level: Private Guest Suite – Includes an en-suite bedroom, kitchenette, and a private balcony with sweeping views of the estate — ideal for multi-generational living. Lower Level & Basement:Finished Rec Room & Additional Bedroom – Egress window and full bath. Unfinished Utility Area – Home to an advanced Control4 system, 2 furnaces, 2 water heaters, R/O system, large crawl space, and abundant storage with garage access. Exterior Features: Heated 4-Car Garage – Epoxy flooring, workbench, utility sink. Resort-Style Backyard – Stamped concrete patio, inground pool, hot tub, multiple conversation areas. 44x30 Insulated Pole Barn – Complete with water spigot, private drive, and endless possibilities for storage or hobby use. This one-of-a-kind property offers unparalleled space, privacy, and craftsmanship—perfect for those who demand both luxury and practicality.
Location
State IN
Rooms
Basement Partial, Partially Finished, Finished
Interior
Interior Features Hot Tub/Spa, 1st Bdrm En Suite, Alarm System-Security, Balcony, Bar, Breakfast Bar, Built-In Speaker System, Built-In Bookcase, Built-in Desk, Built-In Entertainment Ct, Built-In Home Theatre, Ceiling-9+, Ceiling-Cathedral, Ceiling-Tray, Ceiling Fan(s), Ceilings-Beamed, Ceilings-Vaulted, Closet(s) Walk-in, Countertops-Solid Surf, Countertops-Stone, Crown Molding, Detector-Smoke, Disposal, Eat-in Kitchen, Foyer Entry, Garage Door Opener, Guest Quarters, Irrigation System, Kitchen Island, Landscaped, Pantry, Patio Covered, Patio Open, Porch Covered, Porch Open, Twin Sink Vanity, Utility Sink, Wet Bar, Wiring-Security System, Alarm System-Sec. Cameras, Kitchenette, Stand Up Shower, Tub and Separate Shower, Workshop, Main Level Bedroom Suite, Formal Dining Room, Garage-Heated, Main Floor Laundry, Custom Cabinetry
Heating Gas, Forced Air
Fireplaces Number 1
Fireplaces Type Gas Log, Gas Starter
Fireplace Y
Exterior
Parking Features Concrete
Garage Spaces 4.0
Pool Below Ground
View Y/N true
Building
Lot Description Cul-De-Sac, Irregular Lot, Level
Story One and One Half
Sewer Septic
Water Well
Level or Stories One and One Half
New Construction No
Schools
Elementary Schools South Side
Middle Schools Concord
High Schools Concord
School District Concord Community Schools
Others
Pets Allowed No
Tax ID 20-06-34-126-007.000-009
Acceptable Financing IRM202519925
Listing Terms IRM202519925
Financing Conventional
Special Listing Condition None
Read Less Info
Want to know what your home might be worth? Contact us for a FREE valuation!

Our team is ready to help you sell your home for the highest possible price ASAP

IDX information provided by the Indiana Regional MLS. © 2026 Listings courtesy of Indiana Regional MLS as distributed by MLS GRID. All Rights Reserved.
Nearby Locations
GET MORE INFORMATION