



Bought with Irish Realty
$349,000
$339,000
2.9%For more information regarding the value of a property, please contact us for a free consultation.
4 Beds
2 Baths
2,221 SqFt
SOLD DATE : 08/26/2025
Key Details
Sold Price $349,000
Property Type Single Family Home
Sub Type Site-Built Home
Listing Status Sold
Purchase Type For Sale
Square Footage 2,221 sqft
Subdivision Fiera Vista Villas
MLS Listing ID IRM202526972
Sold Date 08/26/25
Bedrooms 4
Full Baths 2
HOA Y/N No
Year Built 2020
Annual Tax Amount $4,054
Tax Year 2025
Lot Size 9,583 Sqft
Acres 0.22
Lot Dimensions 15 X 171 X 107 X 145
Property Sub-Type Site-Built Home
Property Description
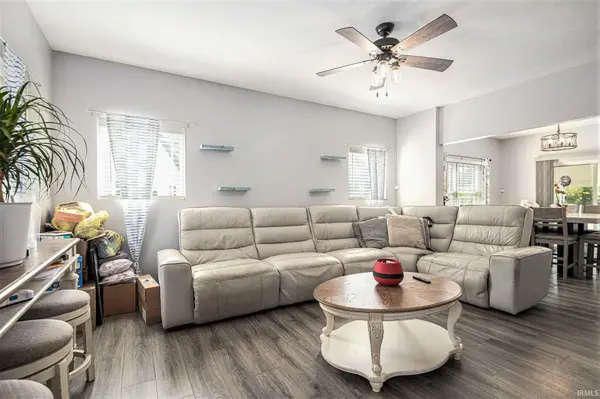
***Assume This FHA Mortgage at an Attractive 3.75% Interest Rate!*** Welcome to your dream home, nestled on a serene cul-de-sac within desireable PHM school district! This enchanting property boasts an open concept design that bathes the interiors in natural light, creating a warm and inviting atmosphere. Step into the expansive gourmet kitchen, featuring an abundance of cabinetry and a spacious pantry—perfect for all your hosting and meal prep needs. With solid countertops, sleek stainless steel appliances, and a generous center island, this kitchen is as functional as it is beautiful. Retreat to the master bedroom, a private oasis complete with an ensuite bathroom featuring walk-in shower with a glass door and a spacious walk-in closet. The finished lower level offers a treasure trove of extra living space, including a cozy family room that's perfect for movie nights, a 4th bedroom, a convenient utility room with a sink, and ample storage. Unwind at the end of the day on your expansive front porch with your favorite beverage in hand, taking in the vibrant neighborhood around you. This home is not just a place to live—it's a place to thrive!
Location
State IN
Rooms
Basement Full, Partially Finished
Interior
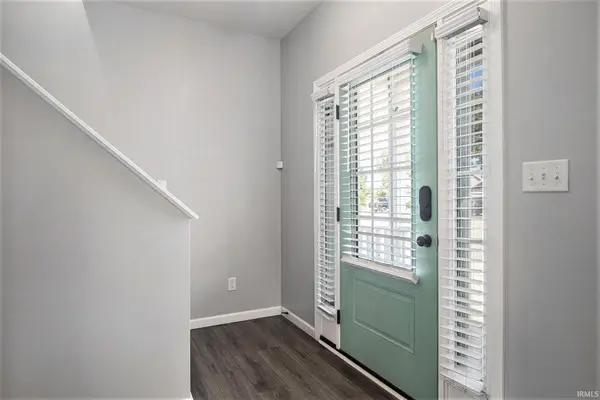
Interior Features 1st Bdrm En Suite, Cable Available, Disposal, Eat-in Kitchen, Foyer Entry, Garage Door Opener, Kitchen Island, Landscaped, Patio Covered, Porch Covered
Heating Gas, Forced Air
Fireplaces Number 1
Fireplaces Type Living/Great Rm, Electric
Fireplace Y
Exterior
Garage Spaces 2.0
Waterfront Description None
View Y/N true
Building
Lot Description Cul-De-Sac, Level
Story Two
Sewer Public Sewer
Water City
Level or Stories Two
New Construction No
Schools
Elementary Schools Elm Road
Middle Schools Grissom
High Schools Penn
School District Penn-Harris-Madison School Corp.
Others
Pets Allowed No
Tax ID 71-10-17-107-023.000-022
Acceptable Financing IRM202526972
Listing Terms IRM202526972
Financing FHA
Special Listing Condition None
Read Less Info
Want to know what your home might be worth? Contact us for a FREE valuation!

Our team is ready to help you sell your home for the highest possible price ASAP

IDX information provided by the Indiana Regional MLS. © 2026 Listings courtesy of Indiana Regional MLS as distributed by MLS GRID. All Rights Reserved.
Nearby Locations
GET MORE INFORMATION