



Bought with Irish Realty
$642,500
$635,000
1.2%For more information regarding the value of a property, please contact us for a free consultation.
6 Beds
4 Baths
3,794 SqFt
SOLD DATE : 08/07/2025
Key Details
Sold Price $642,500
Property Type Single Family Home
Sub Type Site-Built Home
Listing Status Sold
Purchase Type For Sale
Square Footage 3,794 sqft
Subdivision Belle Terre Luxury Villas
MLS Listing ID IRM202511197
Sold Date 08/07/25
Bedrooms 6
Full Baths 4
HOA Fees $250/mo
HOA Y/N No
Year Built 2023
Annual Tax Amount $13,162
Tax Year 2025
Lot Size 0.275 Acres
Acres 0.275
Lot Dimensions 141x85
Property Sub-Type Site-Built Home
Property Description
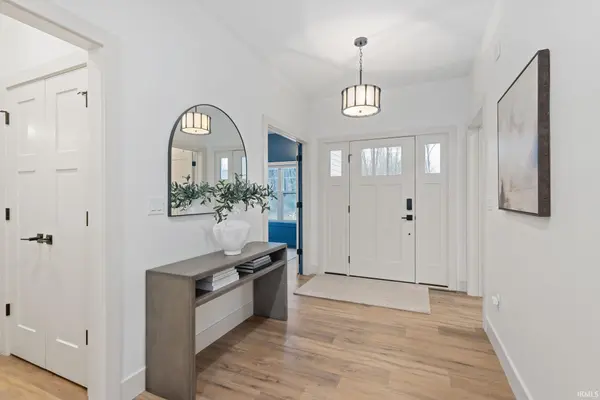
Searching for the perfect move-in-ready home? Check out this beautiful 2023 Irish Custom Homes build in the Belle Terre villa community with a prime location convenient to everything! This stunning home has been professionally decorated, and can include furnishings offering a seamless move-in experience, please inquire about a furnishings list and pricing. Situated just over a mile from Notre Dame's campus and minutes from popular shopping and dining destinations, this home is designed for convenience and elegance. This one-and-a-half-story home open concept is loaded with upgrades and thoughtfully designed for functionality and flow. The main level boasts 9' ceilings and a soaring two-story great room, creating a bright and airy atmosphere. The gourmet kitchen is a host's dream, featuring quartz countertops, a large island, stainless steel appliances, and premium tile backsplash. The spacious main-floor primary suite includes a walk-in closet and a luxurious en-suite bathroom with double vanity, quartz counters, and a custom tile shower. Upstairs, you'll find 3 additional bedrooms, while the finished lower level offers even more space with two extra bedrooms, a fourth full bath, a dry bar, and a rec room. This home is truly the perfect game-day retreat! So don't miss out on this move-in-ready home with exceptional curb appeal, premium upgrades. Schedule your showing today!
Location
State IN
Rooms
Basement Full
Interior
Interior Features 1st Bdrm En Suite, Closet(s) Walk-in, Foyer Entry, Kitchen Island, Open Floorplan, Pantry, Twin Sink Vanity, Tub and Separate Shower, Tub/Shower Combination, Main Level Bedroom Suite, Great Room, Main Floor Laundry
Heating Gas, Forced Air
Fireplace N
Exterior
Garage Spaces 2.0
View Y/N true
Building
Lot Description Level, 0-2.9999
Story Two
Sewer Public Sewer
Water City
Level or Stories Two
New Construction No
Schools
Elementary Schools Darden Primary Center
Middle Schools Edison
High Schools Clay
School District South Bend Community School Corp.
Others
Pets Allowed No
Tax ID 71-04-30-126-035.000-003
Acceptable Financing IRM202511197
Listing Terms IRM202511197
Financing Cash
Special Listing Condition None
Read Less Info
Want to know what your home might be worth? Contact us for a FREE valuation!

Our team is ready to help you sell your home for the highest possible price ASAP

IDX information provided by the Indiana Regional MLS. © 2026 Listings courtesy of Indiana Regional MLS as distributed by MLS GRID. All Rights Reserved.
Nearby Locations
GET MORE INFORMATION