




Bought with Our House Real Estate
$605,000
$620,000
2.4%For more information regarding the value of a property, please contact us for a free consultation.
5 Beds
4 Baths
3,900 SqFt
SOLD DATE : 07/14/2025
Key Details
Sold Price $605,000
Property Type Single Family Home
Sub Type Site-Built Home
Listing Status Sold
Purchase Type For Sale
Square Footage 3,900 sqft
Subdivision Blackberry Trace
MLS Listing ID IRM202520286
Sold Date 07/14/25
Style Traditional
Bedrooms 5
Full Baths 3
Half Baths 1
HOA Y/N No
Year Built 2024
Tax Year 2025
Lot Size 0.628 Acres
Acres 0.628
Lot Dimensions 140x193
Property Sub-Type Site-Built Home
Property Description
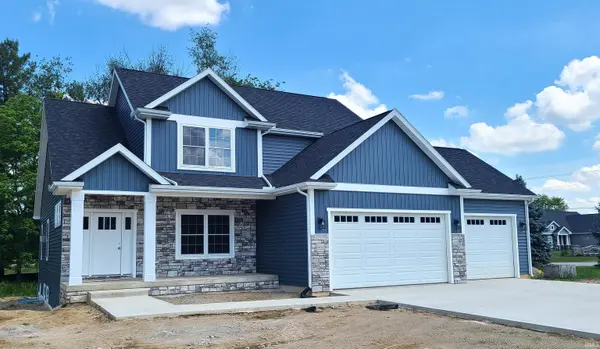
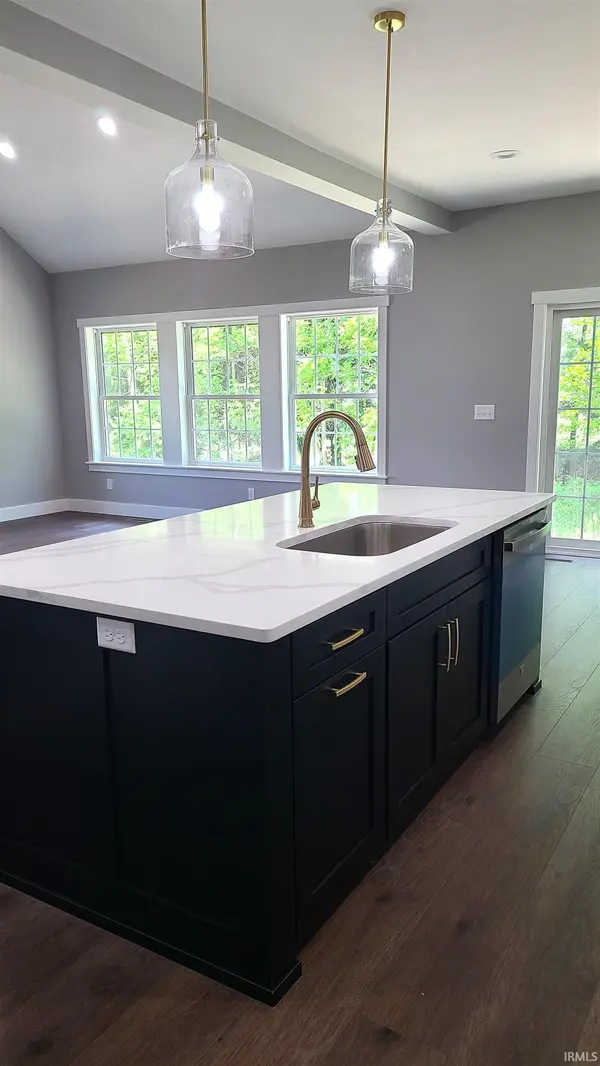
Open House Sunday June 8, 12 -2pm *This Open House is a great opportunity to see the quality and craftsmanship of a Stonehill Homes' build in person! A team member will be there to answer any questions about the home building process, construction loan financing, and give you a tour!* This new construction home has 3,900 sq. ft. including a finished basement. Entering the foyer you'll find plenty of natural light and high ceilings. Off the entry is the dining room. Heading into the great room you'll find cathedral ceilings, large windows and a gas fireplace. The open concept kitchen is finished with Quartz countertops that carries into the backsplash. All the cabinet doors and drawers are soft close and the in-sink island has a pull out trash drawer as well as bar seating. The kitchen has beautiful two-tone cabinets with white along the perimeter and a black island. The shaker style cabinets are accented with gold hardware and the kitchen is complete with stainless steel dishwasher, refrigerator, microwave, and oven/range. Above the range is a vent hood. A large hidden pantry is another feature adding more storage to the space. Off the garage is a mudroom area with built-in bench and cubbies, laundry room with barn door, and an elegant half bath. Off the kitchen's eating area is the owner's suite. The en suite bathroom features a black double vanity, solid surface countertops, ceramic tiled floors, spacious ceramic tiled shower, and large walk-in closet with built-in storage. Upstairs you'll find three additional bedrooms, full bathroom, as well as a large loft space overlooking the great room. In the finished basement is another large living space, full bathroom, wet bar and fifth bedroom. Additionally there is some unfinished space for storage and utilities. This home has plenty of room to live and grow as well as quality craftsmanship that combines beauty with function. A composite deck off the sliding glass doors will be added.
Location
State IN
Rooms
Basement Full, Finished
Interior
Interior Features Ceiling-9+, Ceiling-Cathedral, Ceiling-Tray, Ceiling Fan(s), Closet(s) Walk-in, Countertops-Stone, Detector-Smoke, Disposal, Dryer Hook Up Gas, Eat-in Kitchen, Foyer Entry, Garage Door Opener, Kitchen Island, Open Floorplan, Pantry, Twin Sink Vanity, Main Level Bedroom Suite, Formal Dining Room, Great Room, Main Floor Laundry, Washer Hook-Up, Custom Cabinetry
Heating Forced Air
Fireplaces Number 1
Fireplaces Type Living/Great Rm, Gas Starter
Fireplace Y
Exterior
Parking Features Concrete
Garage Spaces 3.0
View Y/N true
Building
Lot Description Corner Lot, Level
Story Two
Sewer Septic
Water Well
Level or Stories Two
New Construction Yes
Schools
Elementary Schools Washington
Middle Schools Edgewood
High Schools Warsaw
School District Warsaw Community
Others
Pets Allowed No
Tax ID 00-30-93-062-000.000-000
Acceptable Financing IRM202520286
Listing Terms IRM202520286
Financing Conventional
Special Listing Condition None
Read Less Info
Want to know what your home might be worth? Contact us for a FREE valuation!

Our team is ready to help you sell your home for the highest possible price ASAP

IDX information provided by the Indiana Regional MLS. © 2026 Listings courtesy of Indiana Regional MLS as distributed by MLS GRID. All Rights Reserved.
Nearby Locations
GET MORE INFORMATION