




Bought with At Home Realty Group
$270,000
$285,000
5.3%For more information regarding the value of a property, please contact us for a free consultation.
3 Beds
2 Baths
2,593 SqFt
SOLD DATE : 05/23/2025
Key Details
Sold Price $270,000
Property Type Single Family Home
Sub Type Site-Built Home
Listing Status Sold
Purchase Type For Sale
Square Footage 2,593 sqft
Subdivision Broadview
MLS Listing ID IRM202509520
Sold Date 05/23/25
Bedrooms 3
Full Baths 2
HOA Y/N No
Year Built 1960
Annual Tax Amount $2,612
Tax Year 23
Lot Size 0.370 Acres
Acres 0.37
Lot Dimensions 154 EAST , 141 S. 139 WEST ,75 FT ARC N.
Property Sub-Type Site-Built Home
Property Description
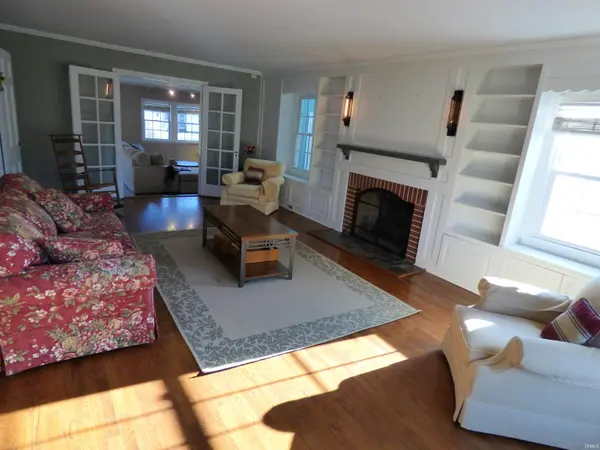
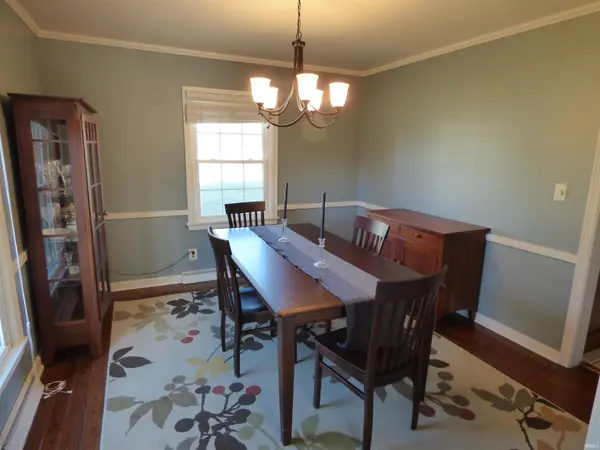
View of St Joseph River from 2nd floor MBR. Great Floorplan with a large updated kitchen w/ solid surface counters , Abundant cabinet and counter area, Electric cooktop plus gas Range. Formal DR and very large area off kitchen for dining. Kitchen Dining area has a bar area to use for serving large events or breakfast. Huge F.R. w/ F.P. that is open to Kitchen / D.R. off kitchen and opens to Formal LR W/ F.P. As you walk in home from Garage you enter a large Mudroom area w/ skylight / vaulted ceiling. Front door has a nice size foyer with closet and enters into Formal LR or D.R. , Main Floor full bath with tiled Walk In shower.Upstairs are 3 Bedrooms , 2 have a view of the St Joseph River. large closets for MBR. Hardwood floors on the upper floors. Large soaker / Jacuzzi tub with vaulted ceiling & skylight. Finished room in Lower Level , plus large storage Mech room. Replacement windows , newer HVAC , Maintenance free exterior. Great area near Walker Park a super place to go less than .5 miles , Additional paved parking or park in the large attached 2 car garage. Move in this Spring. .
Location
State IN
Rooms
Basement Partial, Partially Finished, Walk-Up Access
Interior
Interior Features Breakfast Bar, Built-In Bookcase, Ceiling Fan(s), Ceilings-Vaulted, Closet(s) Walk-in, Countertops-Solid Surf, Detector-Smoke, Disposal, Dryer Hook Up Electric, Eat-in Kitchen, Foyer Entry, Garage Door Opener, Landscaped, Open Floorplan, Range/Oven Hook Up Gas, Six Panel Doors, Skylight(s), Stand Up Shower, Formal Dining Room, Great Room, Washer Hook-Up
Heating Gas, Conventional, Forced Air
Fireplaces Number 2
Fireplaces Type Family Room, Living/Great Rm
Fireplace Y
Exterior
Garage Spaces 2.0
View Y/N true
Building
Lot Description Level, 0-2.9999
Story Two
Sewer Public Sewer
Water City
Level or Stories Two
New Construction No
Schools
Elementary Schools Pinewood
Middle Schools North Side
High Schools Elkhart
School District Elkhart Community Schools
Others
Pets Allowed No
Tax ID 20-02-35-377-009.000-027
Acceptable Financing IRM202509520
Listing Terms IRM202509520
Financing Conventional
Special Listing Condition None
Read Less Info
Want to know what your home might be worth? Contact us for a FREE valuation!

Our team is ready to help you sell your home for the highest possible price ASAP

IDX information provided by the Indiana Regional MLS. © 2026 Listings courtesy of Indiana Regional MLS as distributed by MLS GRID. All Rights Reserved.
Nearby Locations
GET MORE INFORMATION