



Bought with McKinnies Realty, LLC Elkhart
$630,000
$639,900
1.5%For more information regarding the value of a property, please contact us for a free consultation.
4 Beds
4 Baths
3,054 SqFt
SOLD DATE : 04/24/2025
Key Details
Sold Price $630,000
Property Type Single Family Home
Sub Type Site-Built Home
Listing Status Sold
Purchase Type For Sale
Square Footage 3,054 sqft
Subdivision Concord Homestead
MLS Listing ID IRM202427425
Sold Date 04/24/25
Style Ranch
Bedrooms 4
Full Baths 3
Half Baths 1
HOA Fees $100/ann
HOA Y/N No
Year Built 2017
Annual Tax Amount $4,581
Tax Year 2024
Lot Size 2.810 Acres
Acres 2.81
Lot Dimensions 225 x 604 x 234 x 589 approx.
Property Sub-Type Site-Built Home
Property Description
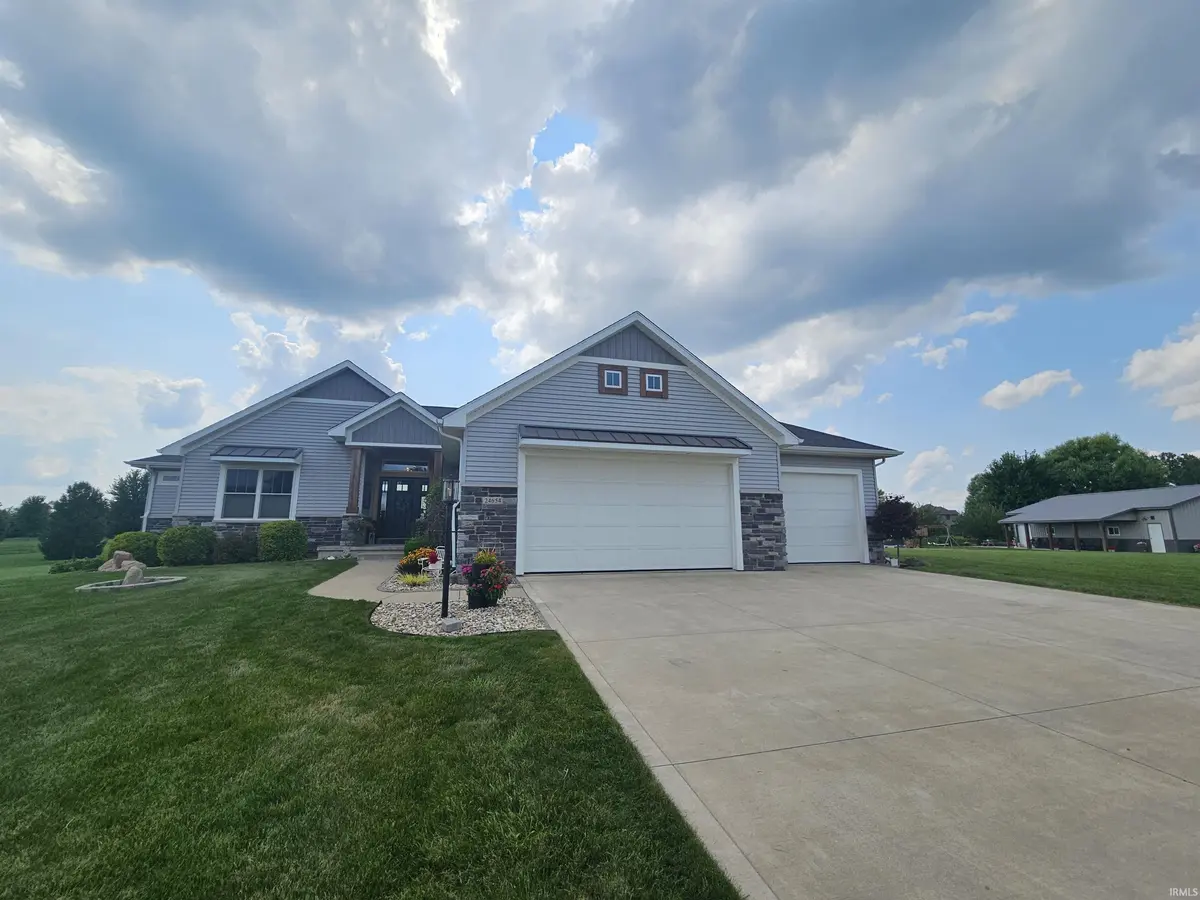
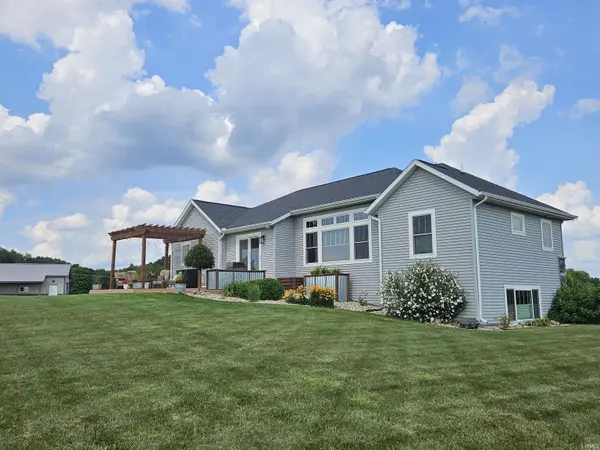
A country feel with convenience to shopping & restaurants. Located on just shy of 3 acres in Concord Homestead, this newer construction home has it all for you. Open concept, 3 bed, 2.5 baths on the main with a great deal of the basement finished to include a huge family/rec room, bedroom 4 & full bath, and a 'craft corner'. Sunrise/sunset view. Amenities include, but are not limited to: Craftmaid kitchen cabinetry w/soft close, all stainless appliances, black out blinds in bedrooms, engineered HW flooring, walk in pantry off mudroom, built in Ikeas storage cubbies. 48 x 30 outbuilding w/water & electric, concrete floor w/drain, including a 8 x32 porch, additional 7' overhead door for easy access to lawn equipment. Gas line ran to barn, but not hooked up. Raised gardens behind the barn. Bsmt finished sq ft approximate.
Location
State IN
Rooms
Basement Daylight, Full, Partially Finished
Interior
Interior Features Ceiling-9+, Ceiling-Tray, Ceiling Fan(s), Deck Open, Dryer Hook Up Gas/Elec, Foyer Entry, Garage Door Opener, Irrigation System, Kitchen Island, Open Floorplan, Patio Open, Pocket Doors, Twin Sink Vanity, Utility Sink, Tub/Shower Combination, Main Level Bedroom Suite, Custom Cabinetry, Garage Utilities
Heating Gas, Conventional, Forced Air
Fireplaces Number 1
Fireplaces Type Electric, Basement
Fireplace Y
Exterior
Parking Features Concrete
Garage Spaces 3.0
Fence None
View Y/N true
Building
Lot Description Rolling Lot, 0-2.9999
Story One
Sewer Septic
Water Well
Level or Stories One
New Construction No
Schools
Elementary Schools South Side
Middle Schools Concord
High Schools Concord
School District Concord Community Schools
Others
Pets Allowed No
Tax ID 20-06-34-126-005.000-009
Acceptable Financing IRM202427425
Listing Terms IRM202427425
Financing Cash
Special Listing Condition None
Read Less Info
Want to know what your home might be worth? Contact us for a FREE valuation!

Our team is ready to help you sell your home for the highest possible price ASAP

IDX information provided by the Indiana Regional MLS. © 2026 Listings courtesy of Indiana Regional MLS as distributed by MLS GRID. All Rights Reserved.
Nearby Locations
GET MORE INFORMATION