


Bought with Cressy & Everett - South Bend
$386,000
$375,000
2.9%For more information regarding the value of a property, please contact us for a free consultation.
3 Beds
4 Baths
3,865 SqFt
SOLD DATE : 03/06/2025
Key Details
Sold Price $386,000
Property Type Single Family Home
Sub Type Site-Built Home
Listing Status Sold
Purchase Type For Sale
Square Footage 3,865 sqft
Subdivision Creston Hills
MLS Listing ID IRM202503528
Sold Date 03/06/25
Bedrooms 3
Full Baths 3
Half Baths 1
HOA Y/N No
Year Built 1994
Annual Tax Amount $2,419
Tax Year 2023
Lot Size 0.690 Acres
Acres 0.69
Lot Dimensions 107X280
Property Sub-Type Site-Built Home
Property Description
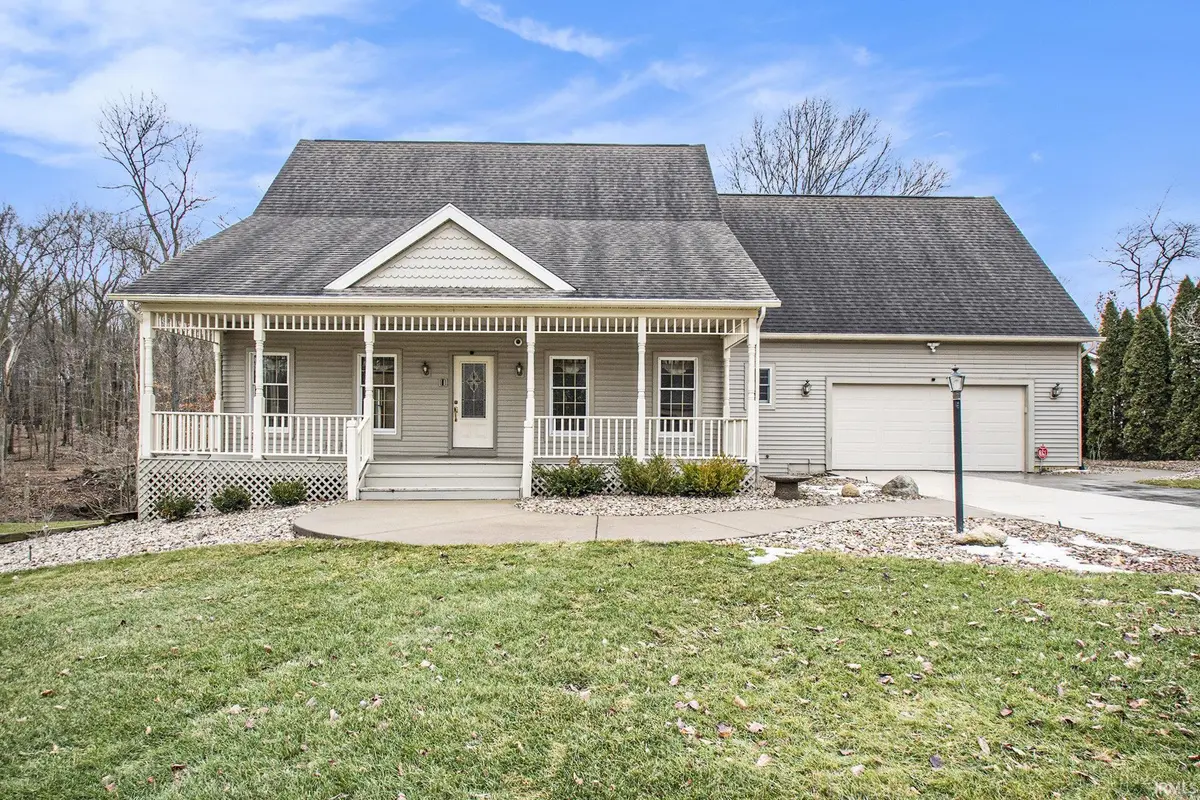
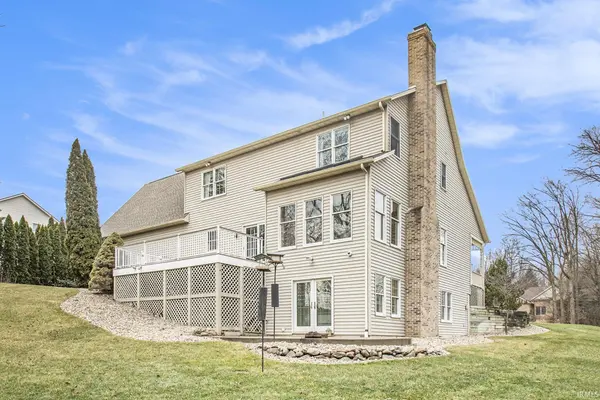
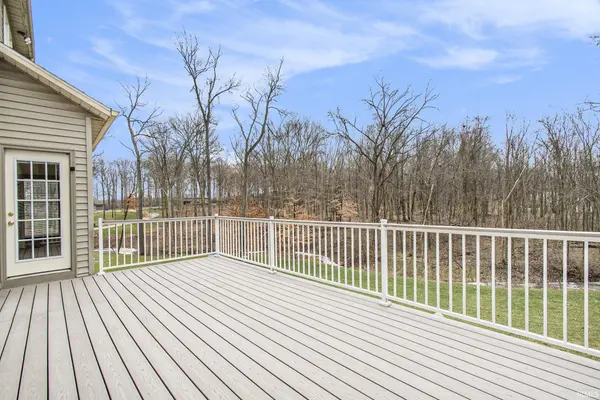
This one-owner home in PENN has amazing curb appeal and the interior is beautiful. Welcome to real hardwood floors, a front porch, a back deck and patio, and a peaceful setting on a cul-de-sac facing the woods. There are 3 bedrooms, 3 full and one half bathrooms, and a living room and a dining room with French doors. The family room has a fireplace, 3 skylights, is open to the eat-in area and kitchen, plus has 2 doors to the PVC deck overlooking the private back yard. The kitchen has an island and is close to the half bath and laundry room. The upper level has the main bedroom with a walk-in closet and private bathroom. Two more bedrooms and another full bathroom are on this level, the largest bedroom being 29'x16'. The garage is oversized with stairs leading to the lower level, making it feel like a private suite. The lower level has many windows, a full bathroom, and doors to the patio. Updates include: roof 2017, furnace & AC 2011, water heater 2021. This fabulous home is just waiting for a new owner. Pre-approved buyers only, Cash or Conventional financing.
Location
State IN
Rooms
Basement Partially Finished
Interior
Interior Features 1st Bdrm En Suite, Closet(s) Walk-in, Disposal, Dryer Hook Up Gas/Elec, Eat-in Kitchen, Garage Door Opener, Irrigation System, Open Floorplan, Porch Covered, Range/Oven Hk Up Gas/Elec, Skylight(s), Stand Up Shower, Tub and Separate Shower, Tub/Shower Combination, Formal Dining Room, Main Floor Laundry, Washer Hook-Up
Heating Gas, Forced Air
Fireplaces Number 1
Fireplaces Type Living/Great Rm, Gas Starter
Fireplace Y
Exterior
Garage Spaces 2.0
View Y/N true
Building
Lot Description Irregular Lot, Part Wooded
Story Two
Sewer Septic
Water Well
Level or Stories Two
New Construction No
Schools
Elementary Schools Elm Road
Middle Schools Grissom
High Schools Penn
School District Penn-Harris-Madison School Corp.
Others
Pets Allowed No
Tax ID 71-09-25-377-003.000-031
Acceptable Financing IRM202503528
Listing Terms IRM202503528
Financing Conventional
Special Listing Condition None
Read Less Info
Want to know what your home might be worth? Contact us for a FREE valuation!

Our team is ready to help you sell your home for the highest possible price ASAP

IDX information provided by the Indiana Regional MLS. © 2026 Listings courtesy of Indiana Regional MLS as distributed by MLS GRID. All Rights Reserved.
Nearby Locations
GET MORE INFORMATION