



Bought with RE/MAX Results
$189,900
$189,900
For more information regarding the value of a property, please contact us for a free consultation.
4 Beds
2 Baths
1,512 SqFt
SOLD DATE : 02/14/2025
Key Details
Sold Price $189,900
Property Type Manufactured Home
Sub Type Manufactured Home
Listing Status Sold
Purchase Type For Sale
Square Footage 1,512 sqft
Subdivision Isaac A Millers
MLS Listing ID IRM202445018
Sold Date 02/14/25
Style Ranch
Bedrooms 4
Full Baths 2
HOA Y/N No
Year Built 2000
Annual Tax Amount $1,582
Tax Year 2024
Lot Size 0.270 Acres
Acres 0.27
Lot Dimensions 88X132
Property Sub-Type Manufactured Home
Property Description
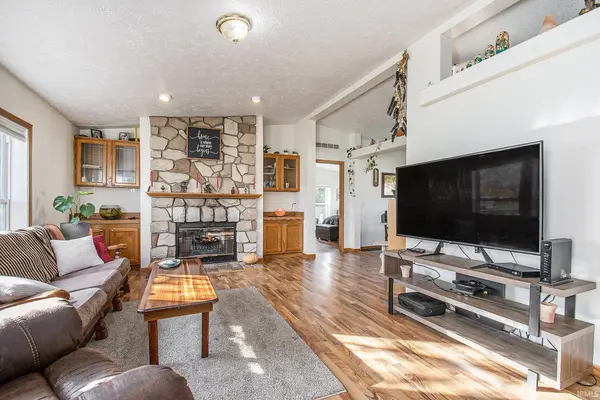
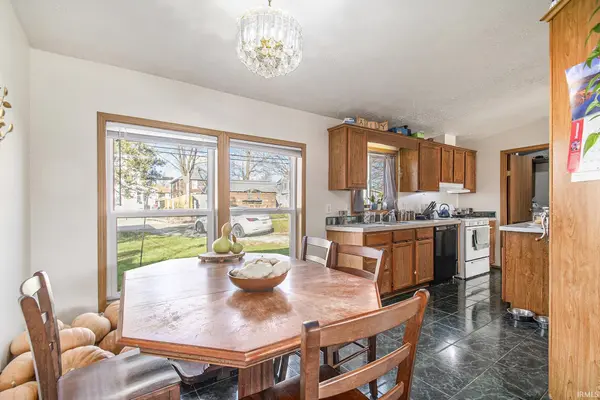
Welcome to your dream home nestled in the vibrant and welcoming community of Warsaw, Indiana. This inviting 4-bedroom, 2-bathroom residence offers a perfect blend of comfort, style, and functionality. Situated on a spacious double corner lot, this property is ideal for families, entertaining guests, or simply enjoying serene moments at home. Key Features include a Split Bedroom Floor Plan: Enjoy privacy and space with a thoughtfully designed split bedroom layout that provides an ideal separation between the master suite and the additional bedrooms. Luxurious Master Suite: Retreat to your master bedroom, complete with an en suite bathroom that boasts a double vanity and a walk-in shower. This space is designed to offer a relaxing and rejuvenating experience after a long day. Spacious Living Areas: The open-concept living areas are perfect for family gatherings and entertaining, featuring abundant natural light and a seamless flow throughout the home. Detached Garage: A detached garage offers ample space for parking and storage, adding to the convenience of this exceptional property. Expansive Front Deck: The large front deck is the perfect spot to enjoy your morning coffee or unwind in the evenings. Located in the heart of Warsaw, this residential setting has easy access to the city's amenities. Whether it's dining, shopping, or outdoor recreation, everything you need is just a short drive away. Don't miss the opportunity to make this charming house your new home. Schedule a viewing today and experience the perfect blend of comfort and convenience that awaits you in Warsaw, Indiana.
Location
State IN
Rooms
Basement Crawl Space
Interior
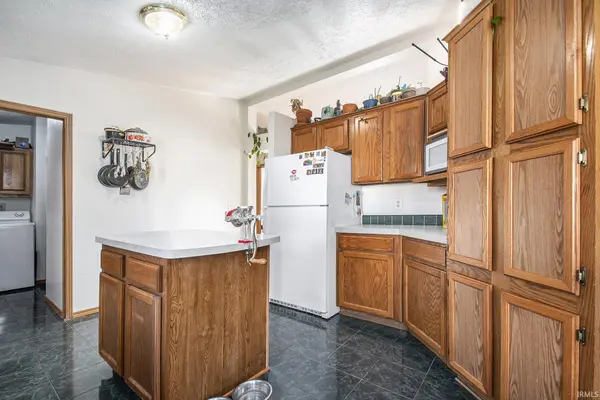
Interior Features Closet(s) Walk-in, Countertops-Laminate, Deck Open, Detector-Smoke, Dryer Hook Up Electric, Garden Tub, Kitchen Island, Open Floorplan, Split Br Floor Plan, Twin Sink Vanity, Stand Up Shower, Tub/Shower Combination, Main Level Bedroom Suite, Main Floor Laundry, Sump Pump, Washer Hook-Up
Heating Gas, Forced Air
Fireplaces Number 1
Fireplaces Type Living/Great Rm, Electric
Fireplace Y
Exterior
Garage Spaces 1.0
View Y/N true
Building
Lot Description Corner Lot, 0-2.9999
Story One
Sewer Public Sewer
Water City
Level or Stories One
New Construction No
Schools
Elementary Schools Lincoln
Middle Schools Lakeview
High Schools Warsaw
School District Warsaw Community
Others
Pets Allowed No
Tax ID 43-11-08-200-264.000-032
Acceptable Financing IRM202445018
Listing Terms IRM202445018
Financing FHA
Special Listing Condition None
Read Less Info
Want to know what your home might be worth? Contact us for a FREE valuation!

Our team is ready to help you sell your home for the highest possible price ASAP

IDX information provided by the Indiana Regional MLS. © 2026 Listings courtesy of Indiana Regional MLS as distributed by MLS GRID. All Rights Reserved.
Nearby Locations
GET MORE INFORMATION