


Bought with Howard Hanna SB Real Estate
$795,000
$825,000
3.6%For more information regarding the value of a property, please contact us for a free consultation.
6 Beds
7 Baths
7,466 SqFt
SOLD DATE : 01/03/2025
Key Details
Sold Price $795,000
Property Type Single Family Home
Sub Type Site-Built Home
Listing Status Sold
Purchase Type For Sale
Square Footage 7,466 sqft
Subdivision Ashford Hills
MLS Listing ID IRM202441577
Sold Date 01/03/25
Bedrooms 6
Full Baths 5
Half Baths 2
HOA Fees $25/ann
HOA Y/N No
Year Built 1991
Annual Tax Amount $9,946
Tax Year 2024
Lot Size 2.460 Acres
Acres 2.46
Lot Dimensions 130 x 600
Property Sub-Type Site-Built Home
Property Description
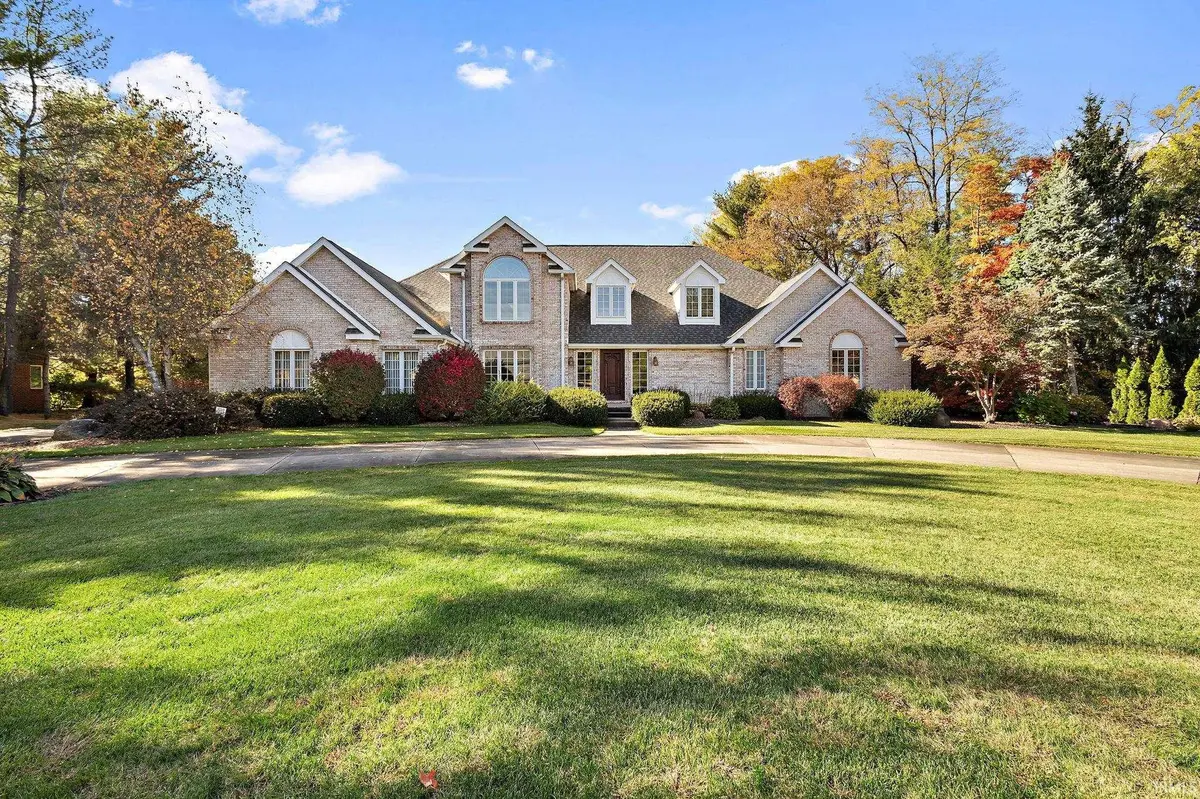
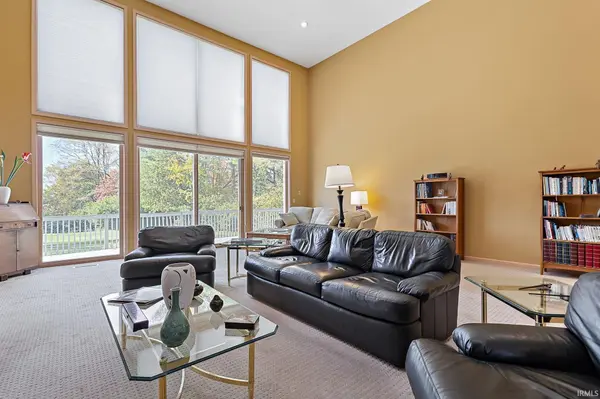
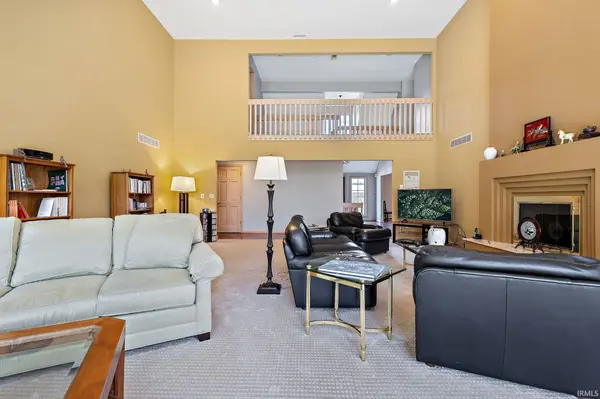
Room to roam inside and out with 7,500 sq. ft. of finished living space in this spectacular home sitting on a 2.5 acre lot Granger's Ashford Hills. The sunset views are stunning! This custom brick home is like no other in Granger. Intentionally built with natural light and views foremost in mind, with high-volume ceilings and abundance of windows to brighten even the darkest of winter days. The dramatic great room has the best views with a double-sided fireplace into the kitchen. With 6 bedrooms, 5 full baths, and 2 half baths, you can entertain to your hearts content. The floor plan offers a main level primary bedroom with a sunroom, another main level en suite, and also an en suite on the second level. The walk-out lower level has another bedroom, a full bath, and wet bar, and another fireplace. The huge deck along the back of the house is perfect to take in the dramatic views. The yard would make a fantastic spot for an in-ground swimming pool. The sellers have maintained this home exceptionally, and it is in immaculate condition. The roof is only 2 years old. This ideal location is close to Notre Dame, Michigan, Knollwood Country Club and Mishawaka amenities. Don't delay to schedule a showing of this special home to have a chance to celebrate Christmas in this spectacular setting!
Location
State IN
Rooms
Basement Daylight, Full, Walk-Out Basement, Finished
Interior
Interior Features 1st Bdrm En Suite, Alarm System-Security, Breakfast Bar, Built-In Speaker System, Ceiling-9+, Ceiling-Cathedral, Closet(s) Walk-in, Countertops-Solid Surf, Deck Open, Eat-in Kitchen, Firepit, Garage Door Opener, Jet Tub, Guest Quarters, Irrigation System, Kitchen Island, Landscaped, Open Floorplan, Patio Open, Porch Enclosed, Skylight(s), Wet Bar, Kitchenette, Stand Up Shower, Tub and Separate Shower, Tub/Shower Combination, Main Level Bedroom Suite, Formal Dining Room, Great Room, Main Floor Laundry
Heating Gas, Forced Air
Fireplaces Number 3
Fireplaces Type Breakfast Room, Family Room, Living/Great Rm, Gas Log, Three +
Fireplace Y
Exterior
Parking Features Concrete
Garage Spaces 3.0
View Y/N true
Building
Lot Description 0-2.9999
Story Two
Sewer Septic
Water Well
Level or Stories Two
New Construction No
Schools
Elementary Schools Swanson
Middle Schools Clay
High Schools Clay
School District South Bend Community School Corp.
Others
Pets Allowed No
Tax ID 71-04-08-351-001.000-003
Acceptable Financing IRM202441577
Listing Terms IRM202441577
Financing Cash
Special Listing Condition None
Read Less Info
Want to know what your home might be worth? Contact us for a FREE valuation!

Our team is ready to help you sell your home for the highest possible price ASAP

IDX information provided by the Indiana Regional MLS. © 2026 Listings courtesy of Indiana Regional MLS as distributed by MLS GRID. All Rights Reserved.
Nearby Locations
GET MORE INFORMATION