

Bought with First Realty Inc.
$325,000
$325,000
For more information regarding the value of a property, please contact us for a free consultation.
3 Beds
3 Baths
2,829 SqFt
SOLD DATE : 04/26/2024
Key Details
Sold Price $325,000
Property Type Single Family Home
Sub Type Site-Built Home
Listing Status Sold
Purchase Type For Sale
Square Footage 2,829 sqft
Subdivision Cobus Lakes Estates
MLS Listing ID IRM202409078
Sold Date 04/26/24
Style Ranch
Bedrooms 3
Full Baths 2
Half Baths 1
HOA Fees $25/ann
HOA Y/N No
Year Built 1994
Annual Tax Amount $2,786
Tax Year 2024
Lot Size 0.310 Acres
Acres 0.31
Lot Dimensions 100 x 135
Property Sub-Type Site-Built Home
Property Description
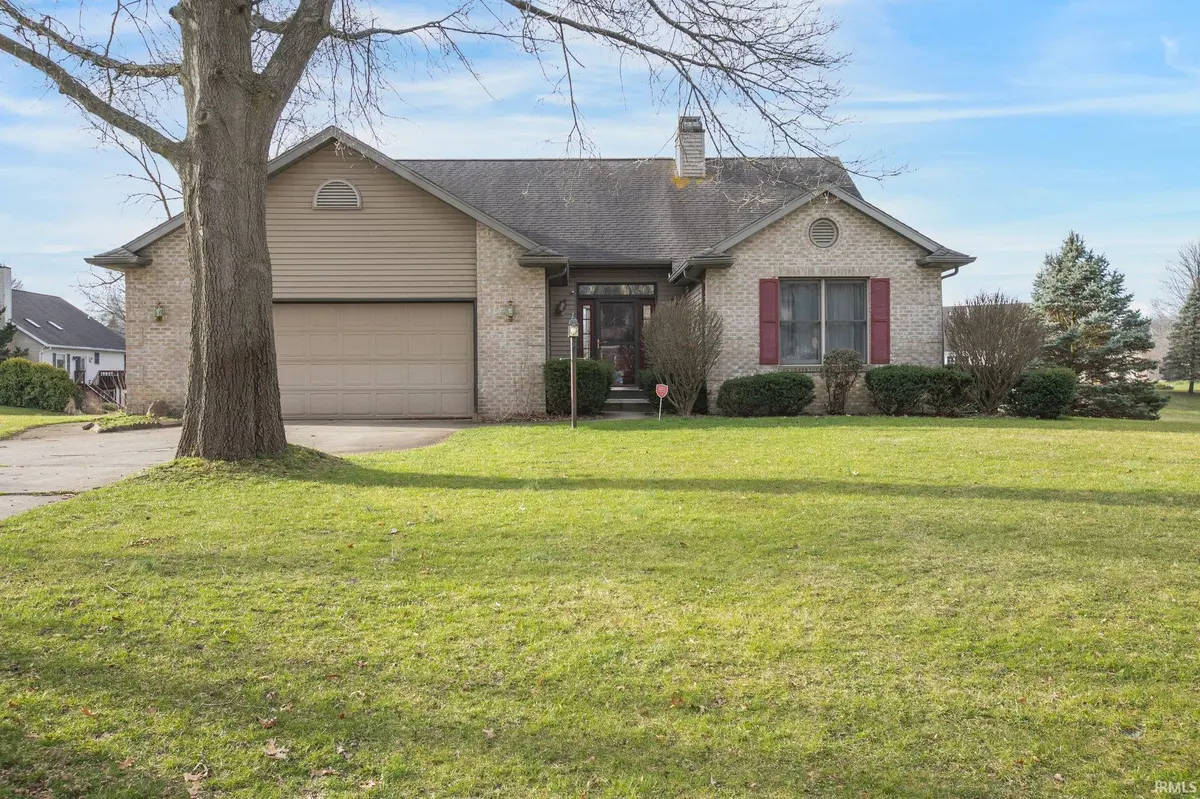
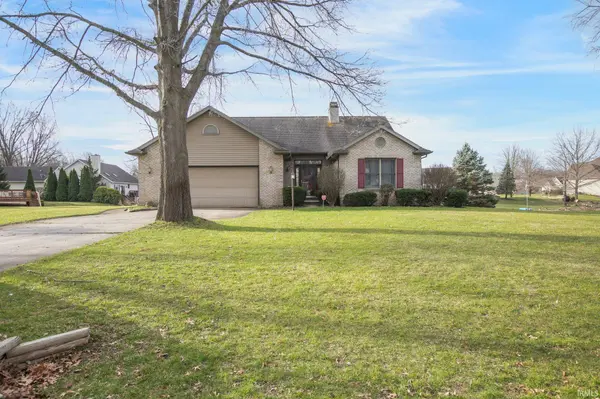
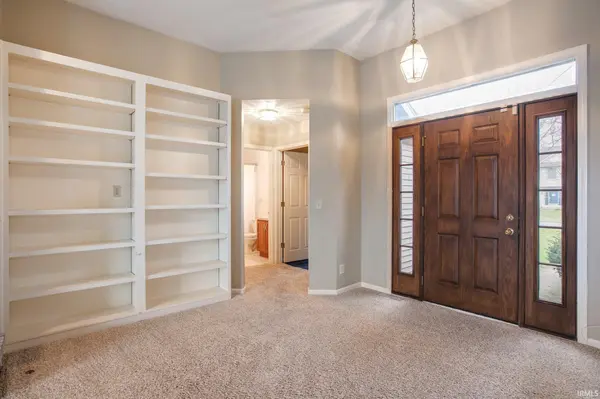
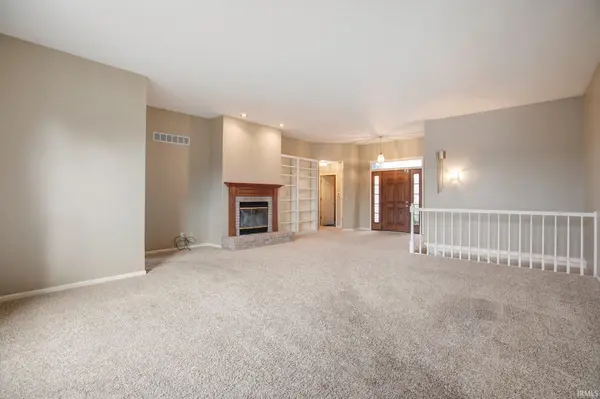
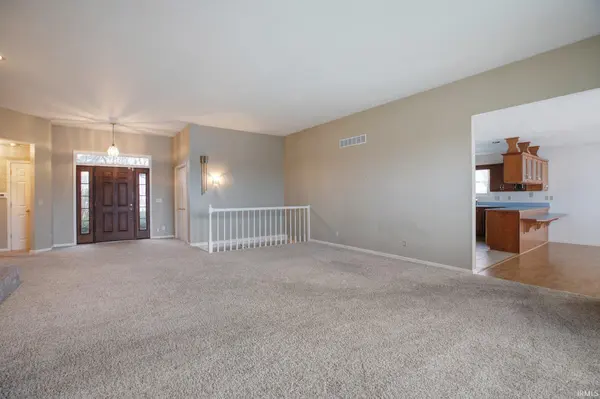
**MULTIPLE OFFERS RECEIVED** All offers to be submitted by 12 noon on March 30, 2024. What better way to enjoy this summer than kayaking right outside your own home! This beautiful custom built ranch in popular Cobus Lake Estates has a great U-shaped pond that you will just love! You'll also be impressed from the moment you enter the front door leading to the oversized living room with 10' ceilings, fireplace, and windows with views of the pond in the back yard. The kitchen offers an ample amount of cupboards and countertop space, pantry, and open to the dining area with door leading to the back deck overlooking the pond. Large master bedroom and master bathroom with double vanity, stand up shower, and walk in closet. The other 2 main floor bedrooms share a hallway bathroom with tub/shower combination. Main floor laundry room with utility sink and toilet conveniently located near the garage entry door. The huge finished walk out basement is perfect for a family room, recreation area, or work out space. The unfinished area holds mechanicals and plenty of storage space. New furnace and new hot water heater. Also, newer central air conditioner, washer, and dryer. Don't miss out on this one! Schedule your showing today!
Location
State IN
Rooms
Basement Full, Walk-Out Basement, Finished
Interior
Interior Features Built-In Bookcase, Built-in Desk, Ceiling-9+, Ceiling Fan(s), Closet(s) Walk-in, Countertops-Laminate, Deck Open, Deck on Waterfront, Dryer Hook Up Electric, Garage Door Opener, Irrigation System, Landscaped, Open Floorplan, Range/Oven Hook Up Elec, Twin Sink Vanity, Utility Sink, Stand Up Shower, Tub/Shower Combination, Main Level Bedroom Suite, Formal Dining Room, Main Floor Laundry, Sump Pump
Heating Gas, Forced Air
Fireplaces Number 1
Fireplaces Type Living/Great Rm, Wood Burning, Gas Starter
Fireplace Y
Exterior
Parking Features Concrete
Garage Spaces 2.0
Fence None
View Y/N true
Building
Lot Description Level, Waterfront
Story One
Sewer Septic
Water Well
Level or Stories One
New Construction No
Schools
Elementary Schools Cleveland
Middle Schools West Side
High Schools Elkhart
School District Elkhart Community Schools
Others
Pets Allowed No
Tax ID 20-01-27-276-013.000-005
Acceptable Financing IRM202409078
Listing Terms IRM202409078
Financing Conventional
Special Listing Condition None
Read Less Info
Want to know what your home might be worth? Contact us for a FREE valuation!

Our team is ready to help you sell your home for the highest possible price ASAP

IDX information provided by the Indiana Regional MLS. © 2026 Listings courtesy of Indiana Regional MLS as distributed by MLS GRID. All Rights Reserved.
Nearby Locations
GET MORE INFORMATION