
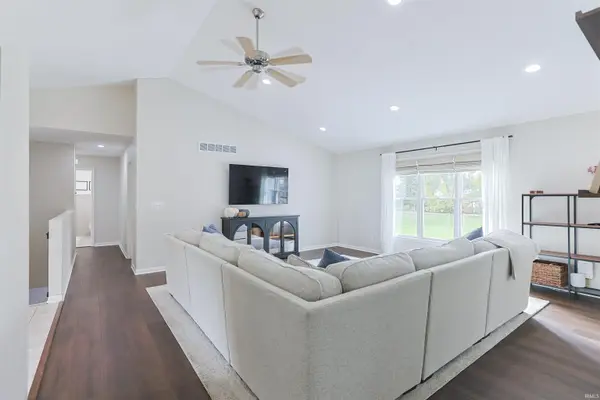

52119 Windermere DR, Granger, IN 46530
REQUEST A TOUR If you would like to see this home without being there in person, select the "Virtual Tour" option and your agent will contact you to discuss available opportunities.
In-PersonVirtual Tour
Brick Built Real Estate
Listed by Hannah Polsgrove • At Home Realty Group • Cell: 952-843-3508
$ 419,900
Est. payment | /mo

4 Beds

3 Baths

2,798 SqFt


$ 419,900
Est. payment | /mo

4 Beds

3 Baths

2,798 SqFt

Key Details

Property Type Single Family Home

Sub Type Site-Built Home

Listing Status Active

Purchase Type For Sale

Square Footage 2,798 sqft

Subdivision Windermere Estates

MLS Listing ID IRM202644737

Bedrooms 4

Full Baths 2

Half Baths 1

HOA Fees $100/ann

HOA Y/N No

Year Built 1999

Annual Tax Amount $2,584

Tax Year 2026

Lot Size 0.490 Acres

Acres 0.49

Lot Dimensions 96X160

Property Sub-Type Site-Built Home

Property Description

Welcome home to this beautifully updated and well maintained ranch in the highly ranked Penn Harris Madison school district! **The current mortgage is eligible for LOAN ASSUMPTION AT A 5.99% INTEREST RATE. Inquire for details** Step inside to a light and bright entry way that flows right into the spacious living room with vaulted ceilings and windows to let in tons of natural light. To the right, you'll find the large kitchen and dining space with plenty of room to host and entertain. Cook top and built in smart/wifi oven were installed in 2024. Refrigerator and dishwasher were new in 2023. Down the hall you'll head into the primary suite with a walk in closet and ensuite bathroom. Next, you'll find the full guest bath and two bedrooms. Both the LVP and carpet on the main level were new as of 2024. Head downstairs to find a generously-sized rec room with lots of space to watch the game and hang comfortably with family and friends. There is also the 4th bedroom with an egress window, half bath, and bonus room perfect for an office, home gym, or play space separate from the large living area. For your extra convenience, a cozy closet under the stairs and large storage and laundry room round out the lower level. Once back on the main level, head out to your peaceful, large, fully-fenced backyard with gazebo, open deck, and play set for the kids. Home is located close to shopping, restaurants, library, and more! Nothing left to do but move in with this one. Don't miss your chance to schedule your private showing today!

Location

State IN

County St. Joseph County

Rooms

Basement Sump Pump, Full, Finished

Interior

Interior Features Ceiling Fan(s), Vaulted Ceiling(s), Walk-In Closet(s), Countertops-Laminate, Detector-Smoke, Eat-in Kitchen, Entrance Foyer, Irrigation System, Kitchen Island, Pantry, Tub/Shower Combination, Main Level Bedroom Suite

Heating Gas, Forced Air

Fireplaces Type Fire Pit

Inclusions Dishwasher, Microwave, Refrigerator, Washer, Cooktop-Electric, Dryer-Gas, Oven-Built-In, Play/Swing Set, Radon System, Sump Pump, Water Filtration System, Water Heater Gas, Water Softener-Owned, Window Treatment-Blinds, Gazebo

Fireplace N

Appliance Disposal

Exterior

Parking Features Garage Door Opener

Garage Spaces 2.0

Fence Full, Chain Link

View Y/N true

Building

Lot Description Level, 0-2.9999

Story One

Sewer Septic Tank

Water Well

Level or Stories One

New Construction No

Schools

Elementary Schools Mary Frank

Middle Schools Discovery

High Schools Penn

School District Penn-Harris-Madison School Corp.

Others

Pets Allowed No

Tax ID 71-04-24-101-004.000-011

Acceptable Financing IRM202644737

Listing Terms IRM202644737

Special Listing Condition None

Virtual Tour https://www.propertypanorama.com/instaview/irmls/202644737

Indiana Regional MLS (IRMLS)

Nearby Locations

GET MORE INFORMATION

Brick Built Real Estate

Transaction Coordinator

+1(574) 800-1351 | admin@brickbuiltre.com

Name
Phone*
Message

Go tour this home

52119 Windermere DR