

3496 S Old State Rd 15, Warsaw, IN 46580
REQUEST A TOUR If you would like to see this home without being there in person, select the "Virtual Tour" option and your agent will contact you to discuss available opportunities.
In-PersonVirtual Tour
Brick Built Real Estate
$ 1
Est. payment | /mo

3 Beds

4 Baths

5,634 SqFt


$ 1
Est. payment | /mo

3 Beds

4 Baths

5,634 SqFt

Open House

Sat Oct 17, 1:00pm - 3:00pm

Key Details

Property Type Single Family Home

Sub Type Single Family Residence

Listing Status Active

Purchase Type For Sale

Square Footage 5,634 sqft

Price per Sqft $0

MLS Listing ID 846570

Bedrooms 3

Full Baths 2

Half Baths 2

HOA Y/N No

Year Built 2004

Annual Tax Amount $8,017

Tax Year 2025

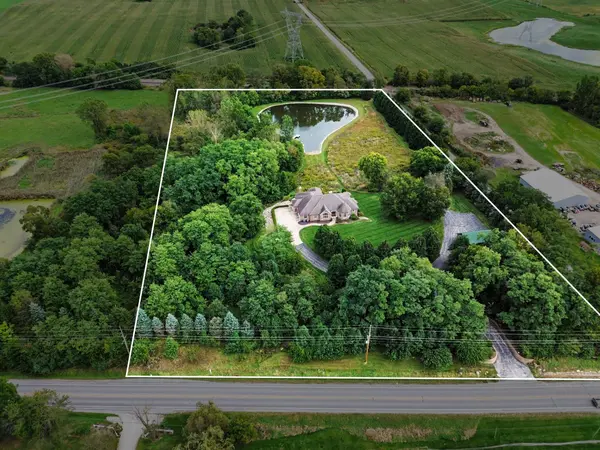
Lot Size 11.330 Acres

Acres 11.33

Property Sub-Type Single Family Residence

Property Description

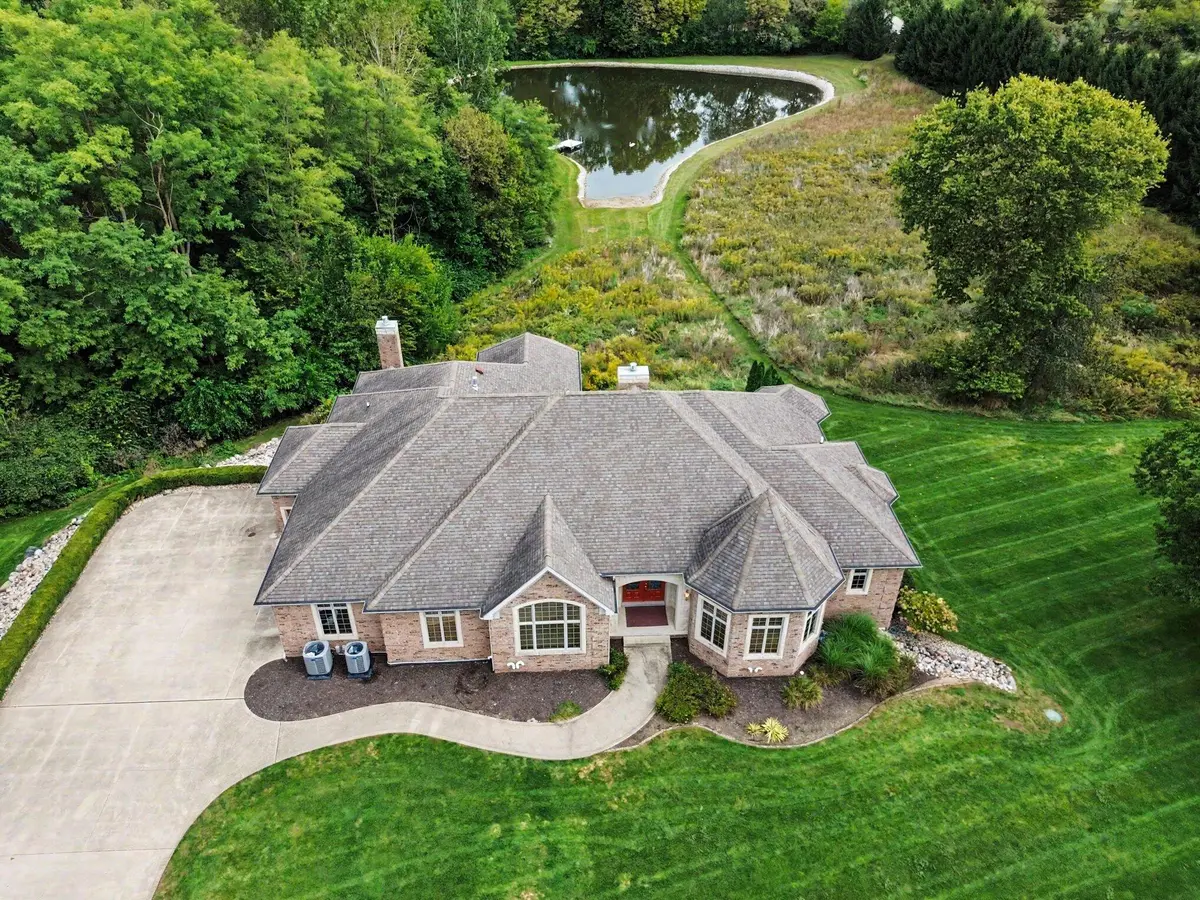
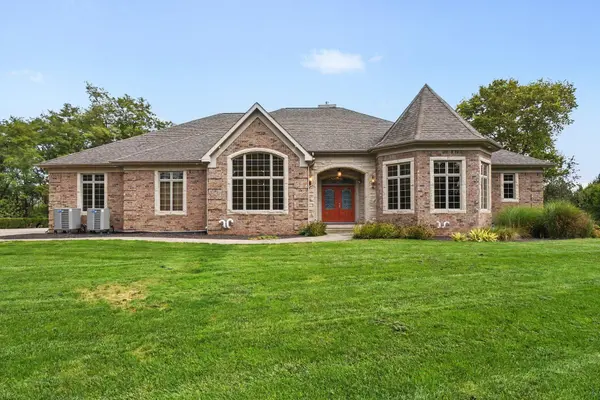
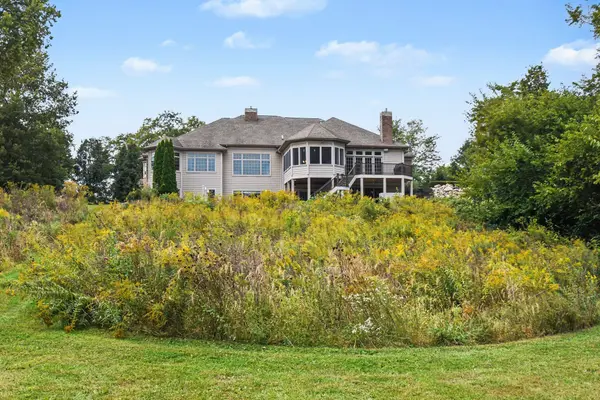
PROPERTY FOR AUCTION. ONLINE BIDDING NOW OPEN! Here is a rare opportunity to bid YOUR price on this custom-built executive home in Warsaw, Indiana. This no expense spared home has everything you want in your next home. Built in 2004 this brick ranch home with a finished walkout basement features 5634 finished square feet of space, 3 bedrooms, 2 full baths and 2 half baths. The home has a geothermal heating and cooling system, making it efficient to cool and heat such a large home. The main floor of the home features 3034 square feet of space. Step in the front doors to hardwood floors and a beautiful stone fireplace. The first floor features a large master bedroom with ensuite bath that has double sinks, shower, jacuzzi tub, walk-in closet, and laundry room in the bedroom. It also features a large den with built-in bookshelves, formal dining room, large family room with windows overlooking your private pond and a fireplace, custom kitchen with custom cabinets stainless appliances and stone countertops. Additional family room with stone fireplace that has French doors to walk out to your deck with a grill. It also has a three-seasons room that overlooks the pond and also connects with the outdoor deck. Additionally, there is a half bath off the kitchen area. The lower level of the house features 3022 square feet of total space, with 2600 square feet being finished. This level has two-bedrooms that has their own laundry room and shares a Jack and Jill bathroom. For all your entertainment needs, the home features a custom theater room with projector, screen and surround sound system. The lower floor also has a full bar with custom cabinets, stone countertops, and stainless appliances. There is also a 300+ square foot entertainment room that was previously used as a billiards room but would make a perfect game or fitness room. For your storage needs, there is a 380+ square foot storage room. A convenient half bath is also located on this floor.

Location

State IN

County Kosciusko

Rooms

Basement Finished, Walk-Out Access, Storage Space, Sump Pump, Interior Entry, Full

Interior

Interior Features Cathedral Ceiling(s), Walk-In Closet(s), Wet Bar, Tray Ceiling(s), Recessed Lighting, Pantry, In-Law Floorplan, High Ceilings, Granite Counters, Eat-in Kitchen, Entrance Foyer, Double Vanity, Ceiling Fan(s)

Heating Forced Air, Natural Gas

Fireplaces Number 2

Fireplaces Type Family Room, Other, Great Room, Gas

Fireplace Y

Appliance Built-In Gas Range, Water Softener Owned, Washer, Stainless Steel Appliance(s), Range Hood, Refrigerator, Other, Microwave, Gas Water Heater, Dishwasher, Disposal, Dryer

Exterior

Exterior Feature Private Yard, Storage, Rain Gutters

Parking Features Attached, Kitchen Level, Heated Garage, Garage Faces Side, Driveway, Concrete, Additional Parking, Garage Door Opener

Garage Spaces 3.0

View Y/N true

View Meadow, Water, Trees/Woods, Rural, Pond

Building

Lot Description Back Yard, Wooded, Private, Landscaped, Front Yard

Story One

Sewer Septic Tank

Water Well

Level or Stories One

Others

Tax ID 431131400079000031

SqFt Source Assessor

Security Features Smoke Detector(s),Security System

Acceptable Financing NRA20261008211609581559000000

Listing Terms NRA20261008211609581559000000

Virtual Tour https://u.listvt.com/mls/267215271

Listed by Kraft Real Estate Services, LL • Jay Mayden

Nearby Locations

GET MORE INFORMATION

Brick Built Real Estate

Transaction Coordinator

+1(574) 800-1351 | admin@brickbuiltre.com

Name
Phone*
Message

Go tour this home

3496 S Old State Rd 15