

52367 Liberty Mills CT, Granger, IN 46530
52367 Liberty Mills CT, Granger, IN 46530,Video Tour
52367 Liberty Mills CT, Granger, IN 46530
REQUEST A TOUR If you would like to see this home without being there in person, select the "Virtual Tour" option and your agent will contact you to discuss available opportunities.
In-PersonVirtual Tour
Brick Built Real Estate
Listed by Kyle Zelmer • Century 21 Affiliated
$ 424,700
Est. payment | /mo

4 Beds

3 Baths

2,682 SqFt


$ 424,700
Est. payment | /mo

4 Beds

3 Baths

2,682 SqFt

Key Details

Property Type Single Family Home

Sub Type Site-Built Home

Listing Status Active

Purchase Type For Sale

Square Footage 2,682 sqft

Subdivision Oakdale Meadows

MLS Listing ID IRM202640503

Style Traditional

Bedrooms 4

Full Baths 2

Half Baths 1

HOA Fees $125/ann

HOA Y/N No

Year Built 1990

Annual Tax Amount $6,575

Tax Year 2026

Lot Size 0.410 Acres

Acres 0.41

Lot Dimensions 110x161

Property Sub-Type Site-Built Home

Property Description

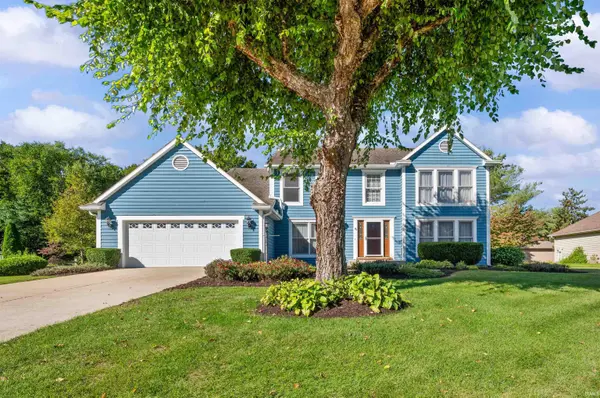
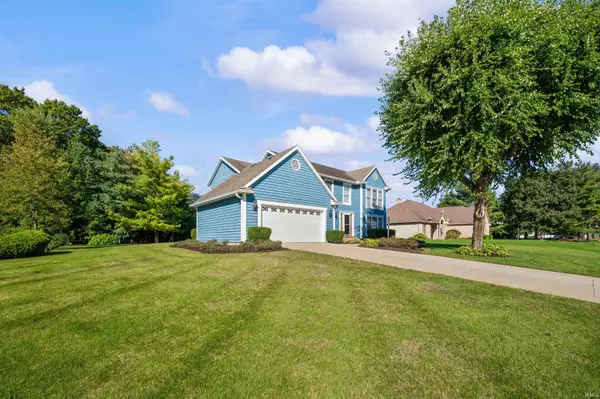
Welcome to your new horizon at 52367 Liberty Mills Court. This inviting Granger home offers 2,682 square feet of living space with 4 bedrooms, 2.5 bathrooms, and a versatile great room on the main level that could easily serve as a home office, additional bedroom, or flex space. Situated on .41 acres, the home welcomes you with beautiful curb appeal, mature landscaping, and an attached two car garage. Inside, you will find an abundance of natural light, generous storage, and plenty of room to gather with both formal and informal living spaces. The eat in kitchen features brand new high end stainless steel appliances and French doors leading to the backyard, making indoor and outdoor entertaining a breeze. The formal dining room provides the perfect setting for holidays, dinners, and creating lasting memories, while the fireplace offers a cozy place to gather on those cold Indiana winter nights. Upstairs, the spacious primary suite features a large walk in closet and private ensuite bathroom, along with three additional bedrooms. A full unfinished basement provides excellent storage and the opportunity to create even more living space to fit your needs. Additional features include a whole house generator for added peace of mind, along with an HVAC system that was updated in 2019. Ideally located in Granger with convenient access to shopping, dining, entertainment, and everyday amenities, this home offers the space, comfort, and location you have been looking for.

Location

State IN

County St. Joseph County

Rooms

Basement Full

Interior

Interior Features 1st Bdrm En Suite, Cathedral Ceiling(s), Ceiling Fan(s), Vaulted Ceiling(s), Detector-Smoke, Eat-in Kitchen, Generator Built-In, Generator-Whole House, Natural Woodwork, Storm Doors, Stand Up Shower, Formal Dining Room, Main Floor Laundry, Garage Utilities

Heating Natural Gas, Forced Air

Fireplaces Number 1

Fireplaces Type Family Room

Inclusions Dishwasher, Microwave, Refrigerator, Washer, Window Treatments, Dryer-Electric, Range-Gas, Water Heater Gas, Water Softener-Owned, Window Treatment-Blinds

Fireplace Y

Exterior

Parking Features Garage Door Opener, Concrete

Garage Spaces 2.0

View Y/N true

Building

Lot Description Landscaped, Cul-De-Sac, Level

Story Two

Sewer Septic Tank

Water Well

Level or Stories Two

New Construction No

Schools

Elementary Schools Darden Primary Center

Middle Schools Clay International Academy

High Schools Adams

School District South Bend Community School Corp.

Others

Pets Allowed No

Tax ID 71-04-21-255-004.000-003

Acceptable Financing IRM202640503

Listing Terms IRM202640503

Special Listing Condition None

Virtual Tour https://my.matterport.com/show/?m=7Vx8WJdSzwE

Indiana Regional MLS (IRMLS)

Nearby Locations

GET MORE INFORMATION

Brick Built Real Estate

Transaction Coordinator

+1(574) 800-1351 | admin@brickbuiltre.com

Name
Phone*
Message

Go tour this home

52367 Liberty Mills CT