
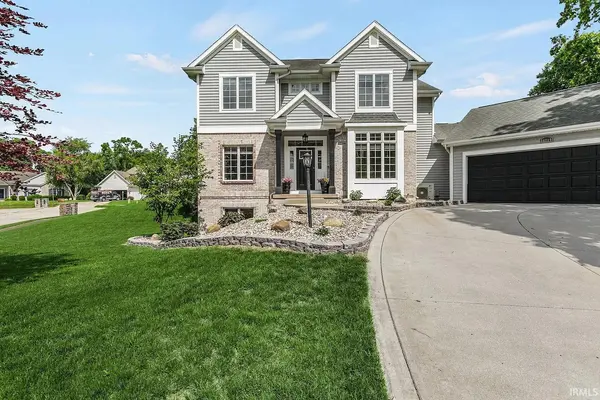
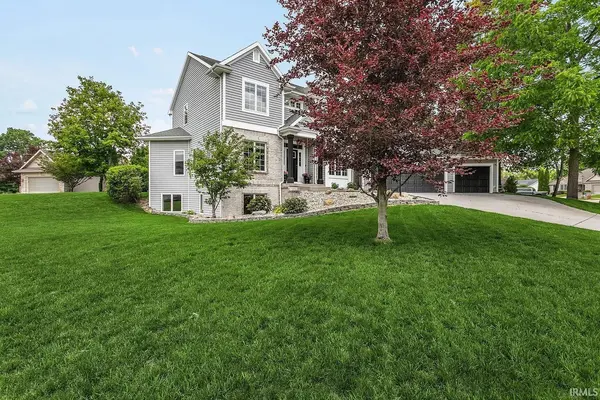

54219 Stonebridge DR, Elkhart, IN 46514
REQUEST A TOUR If you would like to see this home without being there in person, select the "Virtual Tour" option and your agent will contact you to discuss available opportunities.
In-PersonVirtual Tour
Brick Built Real Estate
Listed by Howard Hanna SB Real Estate
$ 479,900
Est. payment | /mo

4 Beds

4 Baths

3,984 SqFt


$ 479,900
Est. payment | /mo

4 Beds

4 Baths

3,984 SqFt

Key Details

Property Type Single Family Home

Sub Type Site-Built Home

Listing Status Active

Purchase Type For Sale

Square Footage 3,984 sqft

Subdivision Stonebridge / Stone Bridge

MLS Listing ID IRM202640142

Style Colonial

Bedrooms 4

Full Baths 3

Half Baths 1

HOA Fees $180/ann

HOA Y/N No

Year Built 2007

Annual Tax Amount $3,853

Lot Size 0.400 Acres

Acres 0.4

Lot Dimensions 124x141

Property Sub-Type Site-Built Home

Property Description

Beautifully updated 4-bedroom, 3.5-bath home in the desirable Stonebridge subdivision! Offering 2,686 sq. ft. above grade plus a spacious finished basement, this home features a bright, open layout with fresh modern finishes throughout. The updated kitchen showcases brand-new stainless steel appliances, white cabinetry, updated countertops, and black accents, opening into a generous living area with fireplace and backyard access. Additional highlights include a private primary suite, formal dining/flex space, newer carpet and flooring, updated baths and fixtures, a 3-car attached garage, screened-in porch, outdoor patio, fenced backyard, and a newly installed well in 2026. Situated on approximately 0.40 acres, this move-in-ready home offers an excellent combination of space, updates, and indoor-outdoor living.

Location

State IN

County Elkhart County

Rooms

Basement Crawl Space, Full

Interior

Interior Features 1st Bdrm En Suite, Alarm System-Security, Walk-In Closet(s), Range/Oven Hook Up Elec, Tub and Separate Shower, Formal Dining Room, Main Floor Laundry

Heating Forced Air

Fireplaces Number 1

Fireplaces Type Living/Great Rm

Inclusions Microwave, Refrigerator, Washer, Window Treatments, Cooktop-Electric, Dryer-Gas

Fireplace Y

Exterior

Garage Spaces 3.0

Fence Wood

View Y/N true

Building

Lot Description Landscaped, Irregular Lot

Story Two

Sewer Septic Tank

Water Well

Level or Stories Two

New Construction No

Schools

Elementary Schools Eastwood

Middle Schools Pierre Moran

High Schools Elkhart

School District Elkhart Community Schools

Others

Pets Allowed No

Tax ID 20-02-36-201-013.000-026

Acceptable Financing IRM202640142

Listing Terms IRM202640142

Special Listing Condition None

Virtual Tour https://www.propertypanorama.com/instaview/irmls/202640142

Indiana Regional MLS (IRMLS)

Nearby Locations

GET MORE INFORMATION

Brick Built Real Estate

Transaction Coordinator

+1(574) 800-1351 | admin@brickbuiltre.com

Name
Phone*
Message

Go tour this home

54219 Stonebridge DR