

1225 W Rogers ST, Osceola, IN 46561-2038
REQUEST A TOUR If you would like to see this home without being there in person, select the "Virtual Tour" option and your agent will contact you to discuss available opportunities.
In-PersonVirtual Tour
Brick Built Real Estate
Listed by Cressy & Everett- Elkhart
$ 395,000
Est. payment | /mo

3 Beds

4 Baths

2,031 SqFt


$ 395,000
Est. payment | /mo

3 Beds

4 Baths

2,031 SqFt

Key Details

Property Type Single Family Home

Sub Type Site-Built Home

Listing Status Active

Purchase Type For Sale

Square Footage 2,031 sqft

MLS Listing ID IRM202639871

Style Ranch

Bedrooms 3

Full Baths 2

Half Baths 2

HOA Y/N No

Year Built 2003

Annual Tax Amount $3,441

Tax Year 2025

Lot Size 0.550 Acres

Acres 0.55

Lot Dimensions 142X168

Property Sub-Type Site-Built Home

Property Description

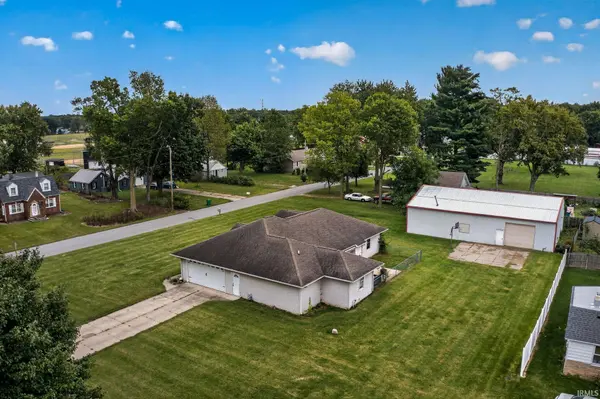
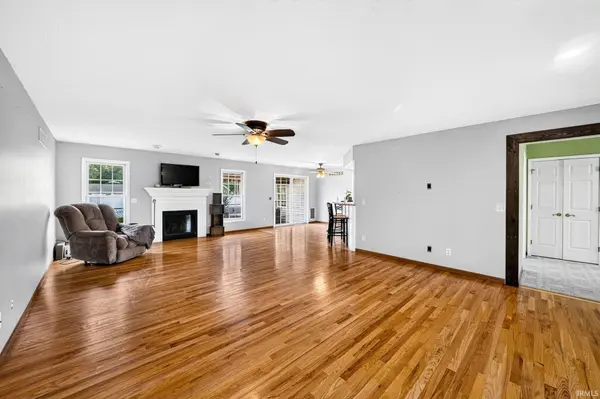
THIS UPDATED, MOVE-IN READY HOME HAS IT ALL-1/2+ ACRE LOT, PLUS A 40' X 60' HEATED POLE BARN. This well-maintained property features 3 bedrooms, 2 full baths, 2 1/2 baths, and is located in the PENN SCHOOL DICTRICT. The main level offers a kitchen with an abundance of cabinetry, a walk-in pantry, dual sinks, built-in microwave, and countertop seating, flowing into a dining area that walks out to the patio. The living room features hardwood floors, a gas fireplace, and a ceiling fan, and there's a separate dining room plus a convenient main-level laundry with a half bath. The primary suite includes a large walk-in closet and a private bath with tub/shower. Two additional bedrooms offer hardwood floors, ceiling fans, and walk-in closets, sharing a full bath. The partially finished lower level adds flexible space: a finished theater/family room with built-in shelving, a second finished office room, a half bath, and a large storage/utility area. Outside, the standout feature is the pole barn with a cement floor and floor drain, two finished office rooms, two overhead doors including a 14'-high RV-sized door, 14' to the beam and 24' to the peak. There's also a 24'x26' attached garage, a fenced area, patio, and a basketball court. A solid, functional home with exceptional storage, workspace, and a fully heated shop — ready for its next owner.

Location

State IN

County St. Joseph County

Rooms

Basement Full, Partially Finished

Interior

Interior Features Breakfast Bar, Ceiling Fan(s), Walk-In Closet(s), Countertops-Solid Surf, Court-Basketball, Detector-Smoke, Open Floorplan, Pantry, Split Br Floor Plan, Tub/Shower Combination, Main Level Bedroom Suite, Main Floor Laundry, Custom Cabinetry

Heating Forced Air

Fireplaces Number 1

Fireplaces Type Family Room, One

Inclusions Dishwasher, Refrigerator, Sump Pump, Water Heater Gas

Fireplace Y

Exterior

Parking Features Garage Door Opener, Concrete

Garage Spaces 2.0

Fence Partial, Chain Link

View Y/N true

Building

Lot Description Landscaped, Corner Lot, 0-2.9999

Story One

Sewer Septic Tank

Water Well

Level or Stories One

New Construction No

Schools

Elementary Schools Moran

Middle Schools Schmucker

High Schools Penn

School District Penn-Harris-Madison School Corp.

Others

Pets Allowed No

Tax ID 71-10-17-329-021.000-030

Acceptable Financing IRM202639871

Listing Terms IRM202639871

Special Listing Condition None

Virtual Tour https://www.propertypanorama.com/instaview/irmls/202639871

Indiana Regional MLS (IRMLS)

Nearby Locations

GET MORE INFORMATION

Brick Built Real Estate

Transaction Coordinator

+1(574) 800-1351 | admin@brickbuiltre.com

Name
Phone*
Message

Go tour this home

1225 W Rogers ST