
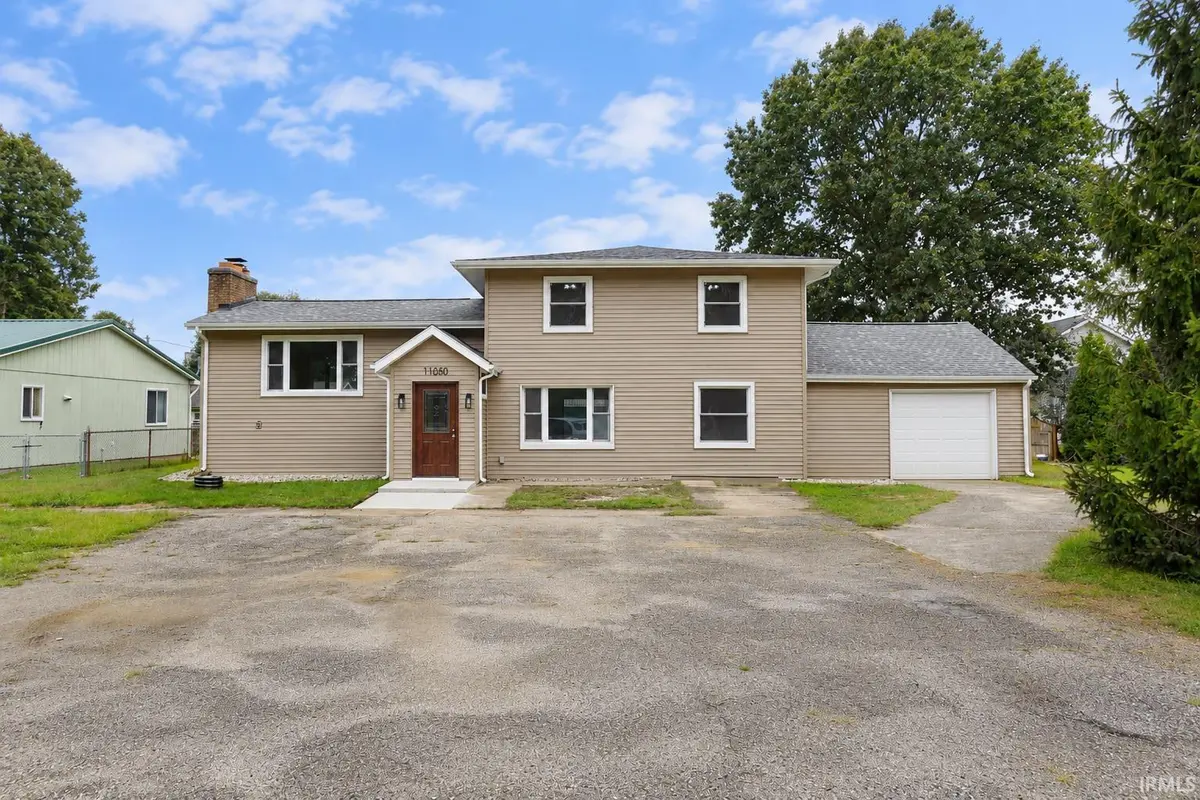

11050 McKinley HWY, Osceola, IN 46561
REQUEST A TOUR If you would like to see this home without being there in person, select the "Virtual Tour" option and your agent will contact you to discuss available opportunities.
In-PersonVirtual Tour
Brick Built Real Estate
Listed by Legacy Real Estate Brokers
$ 299,900
Est. payment | /mo

4 Beds

3 Baths

2,103 SqFt


$ 299,900
Est. payment | /mo

4 Beds

3 Baths

2,103 SqFt

Key Details

Property Type Single Family Home

Sub Type Site-Built Home

Listing Status Active

Purchase Type For Sale

Square Footage 2,103 sqft

MLS Listing ID IRM202639751

Bedrooms 4

Full Baths 3

HOA Y/N No

Year Built 1965

Annual Tax Amount $3,592

Tax Year 2025

Lot Size 0.530 Acres

Acres 0.53

Lot Dimensions 86 X 293

Property Sub-Type Site-Built Home

Property Description

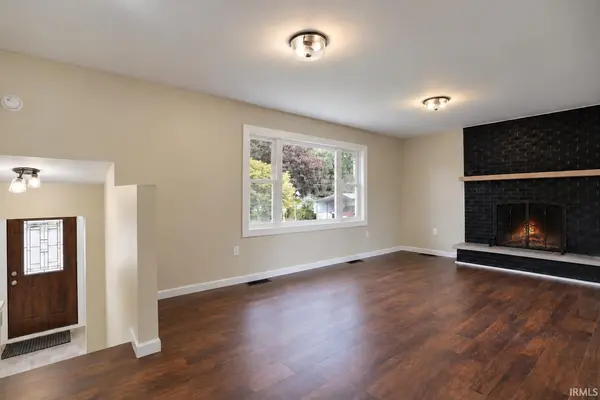
Completely remodeled 4 bedroom, 3 full bath, open concept quad level home situated on a spacious half-acre lot in desirable Penn Township! This home offers a bright, open-concept design with multiple living spaces and plenty of room to spread out. At the heart of the home is a beautifully updated kitchen featuring new cabinets, granite countertops, a center island, custom tile backsplash, and new stainless-steel appliances. The kitchen opens to the dining area and a spacious living room with a cozy fireplace. A 2nd spacious family room with sliding patio doors that open to a concrete patio overlooking the large backyard. Four bedrooms provide plenty of space, along with three full bathrooms. Beautifully updated baths feature custom tile surrounds and upscale finishes, and a separate laundry room and utility area provide additional storage and functionality. Extensive renovations include new vinyl flooring, new carpet in the bedrooms and family room, new doors, windows, drywall, paint, vinyl siding, roof, soffits, central air, cabinetry, appliances, and more. Outside, the half acre lot offers an expansive backyard with plenty of room for entertaining, gardening, pets, or play. A large driveway, 2 car garage, storage shed, and concrete patio complete the property. With extensive updates, multiple living spaces, 4 bedrooms, 3 full baths, and a beautiful half-acre setting in Penn Township, this home is truly move-in ready!

Location

State IN

County St. Joseph County

Rooms

Basement Partial, Partially Finished

Interior

Heating Natural Gas, Forced Air

Fireplaces Number 1

Fireplaces Type Living/Great Rm, Wood Burning

Inclusions Dishwasher, Microwave, Refrigerator, Oven-Gas

Fireplace Y

Exterior

Garage Spaces 2.0

View Y/N true

Building

Lot Description Level

Story Two

Sewer Public Sewer

Water Public

Level or Stories Two

New Construction No

Schools

Elementary Schools Moran

Middle Schools Schmucker

High Schools Penn

School District Penn-Harris-Madison School Corp.

Others

Pets Allowed No

Tax ID 71-10-05-427-009.000-031

Acceptable Financing IRM202639751

Listing Terms IRM202639751

Special Listing Condition None

Virtual Tour https://www.propertypanorama.com/instaview/irmls/202639751

Indiana Regional MLS (IRMLS)

Nearby Locations

GET MORE INFORMATION

Brick Built Real Estate

Transaction Coordinator

+1(574) 800-1351 | admin@brickbuiltre.com

Name
Phone*
Message

Go tour this home

11050 McKinley HWY