

11662 Cross Cut DR, Granger, IN 46530-8843
REQUEST A TOUR If you would like to see this home without being there in person, select the "Virtual Tour" option and your agent will contact you to discuss available opportunities.
In-PersonVirtual Tour
Brick Built Real Estate
Listed by Aaron Cowham • Howard Hanna SB Real Estate • Ofc: 574-207-7777
$ 354,900
Est. payment | /mo

3 Beds

3 Baths

2,212 SqFt


$ 354,900
Est. payment | /mo

3 Beds

3 Baths

2,212 SqFt

Key Details

Property Type Single Family Home

Sub Type Site-Built Home

Listing Status Active

Purchase Type For Sale

Square Footage 2,212 sqft

Subdivision Grangers Oak Ridge

MLS Listing ID IRM202639538

Style Traditional

Bedrooms 3

Full Baths 2

Half Baths 1

HOA Fees $45/ann

HOA Y/N No

Year Built 1988

Annual Tax Amount $2,296

Tax Year 2026

Lot Size 0.360 Acres

Acres 0.36

Lot Dimensions 99X155

Property Sub-Type Site-Built Home

Property Description

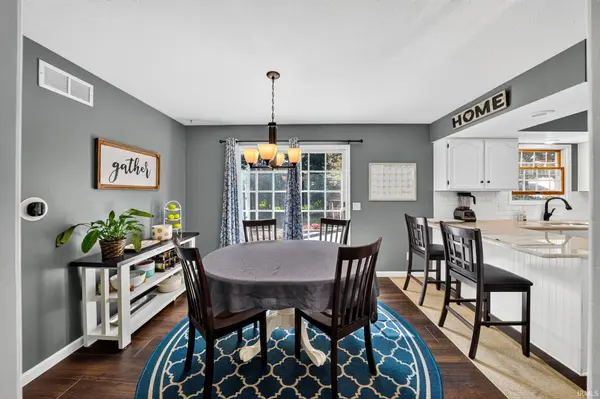
Move-in ready Granger home in Penn Harris Madison Schools with thoughtful updates, flexible living space, and a layout that works for everyday life. The main level features a bright kitchen with painted cabinetry, quartz countertops, stainless steel appliances, pantry storage, and an easy flow into the dining area and family room. A stone fireplace gives the main living space a cozy focal point, while the main-floor laundry and drop zone add convenience just off the 2 car garage. Upstairs, the primary bedroom includes a spacious walk in closet, along with two additional bedrooms and a full hall bath. The finished basement adds valuable bonus space for a home office, media room, playroom, workout area, or game room, with additional storage nearby. Outside, enjoy the backyard, mature trees, refreshed deck, and concrete patio on a .356-acre lot. Fresh interior paint, updated flooring, newer kitchen appliances, updated mechanicals, and a completed pre-listing septic inspection add to the appeal. Convenient Granger location, move-in-ready condition, finished basement, fireplace, backyard space, and a 2 car garage make this home a strong option for buyers looking for comfort, function, and extra room to spread out.

Location

State IN

County St. Joseph County

Rooms

Basement Sump Pump, Full, Partially Finished

Interior

Interior Features 1st Bdrm En Suite, Attic Pull Down Stairs, Breakfast Bar, Ceiling Fan(s), Walk-In Closet(s), Countertops-Solid Surf, Crown Molding, Entrance Foyer, Range/Oven Hook Up Gas, Utility Sink, Stand Up Shower, Tub/Shower Combination, Great Room, Main Floor Laundry, Washer Hook-Up

Heating Natural Gas, Forced Air

Fireplaces Number 1

Fireplaces Type Living/Great Rm, Gas Log

Inclusions Dishwasher, Refrigerator, Washer, Built-In Gas Grill, Dryer-Gas, Kitchen Exhaust Hood, Radon System, Range-Gas, Sump Pump, Water Heater Gas, Water Softener-Owned, Gazebo

Fireplace Y

Appliance Disposal

Exterior

Parking Features Garage Door Opener, Concrete

Garage Spaces 2.0

View Y/N true

Building

Lot Description Landscaped, Level, 0-2.9999

Story Two

Sewer Septic Tank

Water Well

Level or Stories Two

New Construction No

Schools

Elementary Schools Horizon

Middle Schools Discovery

High Schools Penn

School District Penn-Harris-Madison School Corp.

Others

Pets Allowed No

Tax ID 71-05-17-129-003.000-011

Acceptable Financing IRM202639538

Listing Terms IRM202639538

Special Listing Condition None

Virtual Tour https://www.propertypanorama.com/instaview/irmls/202639538

Indiana Regional MLS (IRMLS)

Nearby Locations

GET MORE INFORMATION

Brick Built Real Estate

Transaction Coordinator

+1(574) 800-1351 | admin@brickbuiltre.com

Name
Phone*
Message

Go tour this home

11662 Cross Cut DR