

2671 Pine Cone LN, Warsaw, IN 46582
REQUEST A TOUR If you would like to see this home without being there in person, select the "Virtual Tour" option and your agent will contact you to discuss available opportunities.
In-PersonVirtual Tour
Brick Built Real Estate
Listed by Keller Williams Realty Group
$ 399,900
Est. payment | /mo

4 Beds

3 Baths

2,758 SqFt


$ 399,900
Est. payment | /mo

4 Beds

3 Baths

2,758 SqFt

Key Details

Property Type Single Family Home

Sub Type Site-Built Home

Listing Status Active

Purchase Type For Sale

Square Footage 2,758 sqft

Subdivision Harris

MLS Listing ID IRM202639521

Style Ranch

Bedrooms 4

Full Baths 3

HOA Y/N No

Year Built 2019

Annual Tax Amount $3,758

Tax Year 2025

Lot Size 8,712 Sqft

Acres 0.2

Lot Dimensions 65 x 134

Property Sub-Type Site-Built Home

Property Description

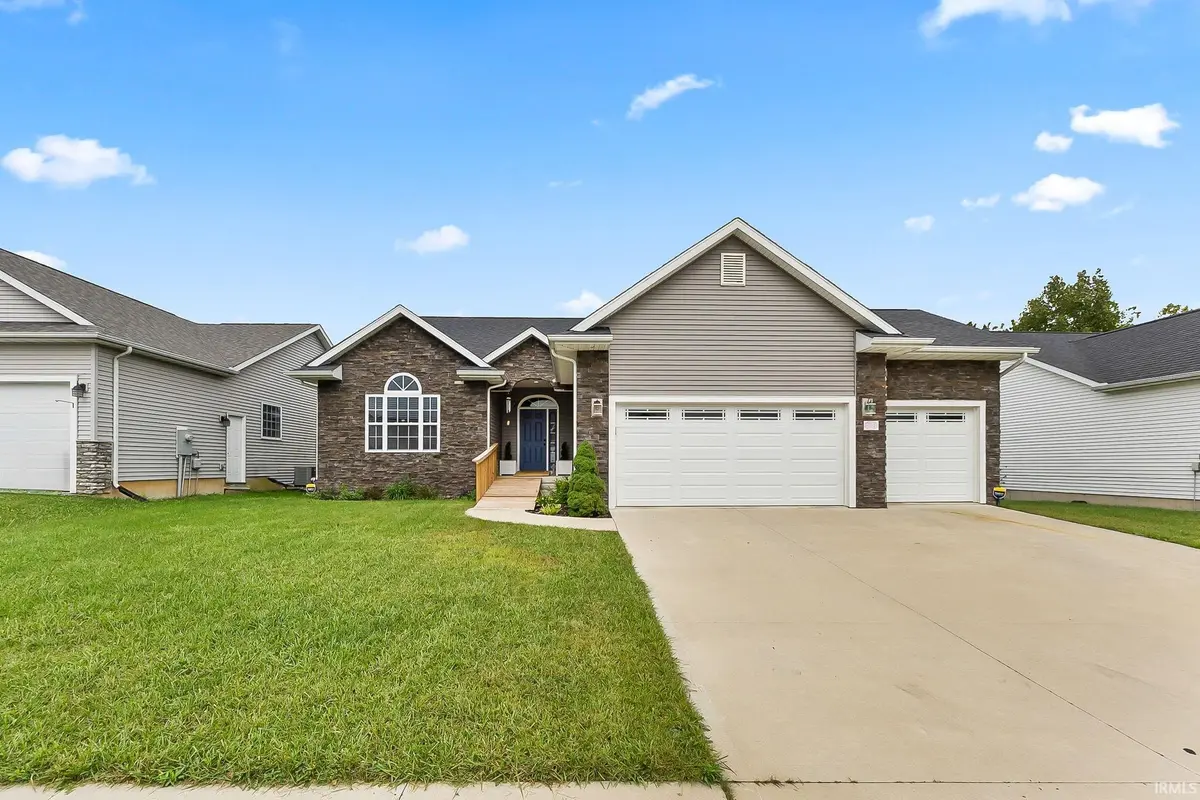
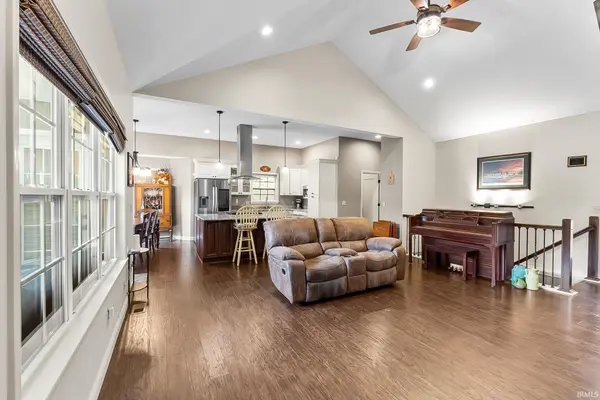
Welcome to 2671 Pine Cone Lane, where thoughtful design, generous living spaces, and an entertainer's dream walkout basement come together in one beautifully maintained home. Offering 4 bedrooms, 3 full bathrooms, 2,758 square feet, and an attached 3-car garage, this home is designed for both everyday comfort and effortless entertaining. The main level is filled with natural light and centered around a spacious living room with cathedral ceilings and an electric fireplace. Just beyond, the large gourmet kitchen is a standout, featuring an oversized island with breakfast bar seating, granite countertops, upscale appliances, a pantry, abundant cabinetry with pull-out drawers and soft-close doors, and plenty of space to gather. The adjoining dining area keeps the entire main living space open and connected. The primary suite offers a relaxing retreat with a pan ceiling, walk-in closet, double vanity with granite countertops, and walk-in tiled shower. Two additional bedrooms, another full bath, and a convenient laundry/mudroom complete the main floor. Downstairs, the walkout basement truly sets this home apart. Designed with entertaining in mind, the expansive family room includes a wet bar, projector TV with large screen that stays with the home, surround sound, and direct access to the patio and backyard. A spacious fourth bedroom and full bathroom make the lower level ideal for guests, teens, extended family, or a private work-from-home space. Outside, enjoy both a deck and patio overlooking the backyard, along with a low-maintenance exterior featuring vinyl siding and stone accents. Fiber internet is available, and the wall-mounted televisions currently in the home are included. With multiple gathering spaces, a showpiece kitchen, and a walkout lower level built for entertaining, this is a home that offers far more than just square footage.

Location

State IN

County Kosciusko County

Rooms

Basement Sump Pump, Finished, Full, Walk-Out Basement

Interior

Interior Features Breakfast Bar, Vaulted Ceiling(s), Walk-In Closet(s), Countertops-Stone, Detector-Smoke, Eat-in Kitchen, Kitchen Island, Open Floorplan, Range/Oven Hook Up Gas, Double Vanity, Tub and Separate Shower, Tub/Shower Combination, Main Level Bedroom Suite, Main Floor Laundry, Washer Hook-Up

Heating Natural Gas, Forced Air

Fireplaces Number 1

Fireplaces Type Living/Great Rm, Gas Log

Inclusions Dishwasher, Microwave, Refrigerator, Washer, Dryer-Gas, Oven-Gas, Range-Gas, Sump Pump, Water Filtration System, Water Heater Tankless, Water Softener-Owned, Window Treatment-Blinds

Fireplace Y

Appliance Disposal

Exterior

Parking Features Garage Door Opener, Concrete

Garage Spaces 2.0

Fence None

Amenities Available None

Waterfront Description None

View Y/N true

Building

Lot Description 0-2.9999

Story One

Sewer Public Sewer

Water City

Level or Stories One

New Construction No

Schools

Elementary Schools Harrison

Middle Schools Lakeview

High Schools Warsaw

School District Warsaw Community

Others

Pets Allowed No

Tax ID 43-11-03-400-391.000-032

Acceptable Financing IRM202639521

Listing Terms IRM202639521

Special Listing Condition None

Virtual Tour https://www.propertypanorama.com/instaview/irmls/202639521

Indiana Regional MLS (IRMLS)

Nearby Locations

GET MORE INFORMATION

Brick Built Real Estate

Transaction Coordinator

+1(574) 800-1351 | admin@brickbuiltre.com

Name
Phone*
Message

Go tour this home

2671 Pine Cone LN