

13850 Ireland RD, Mishawaka, IN 46544-9129
REQUEST A TOUR If you would like to see this home without being there in person, select the "Virtual Tour" option and your agent will contact you to discuss available opportunities.
In-PersonVirtual Tour
Brick Built Real Estate
Listed by eXp Realty, LLC
$ 299,900
Est. payment | /mo

4 Beds

2 Baths

2,438 SqFt


$ 299,900
Est. payment | /mo

4 Beds

2 Baths

2,438 SqFt

Key Details

Property Type Single Family Home

Sub Type Site-Built Home

Listing Status Active

Purchase Type For Sale

Square Footage 2,438 sqft

Subdivision Creston Hills

MLS Listing ID IRM202639323

Bedrooms 4

Full Baths 1

Half Baths 1

HOA Y/N No

Year Built 1972

Annual Tax Amount $2,133

Tax Year 2026

Lot Size 0.870 Acres

Acres 0.87

Lot Dimensions 165 × 230

Property Sub-Type Site-Built Home

Property Description

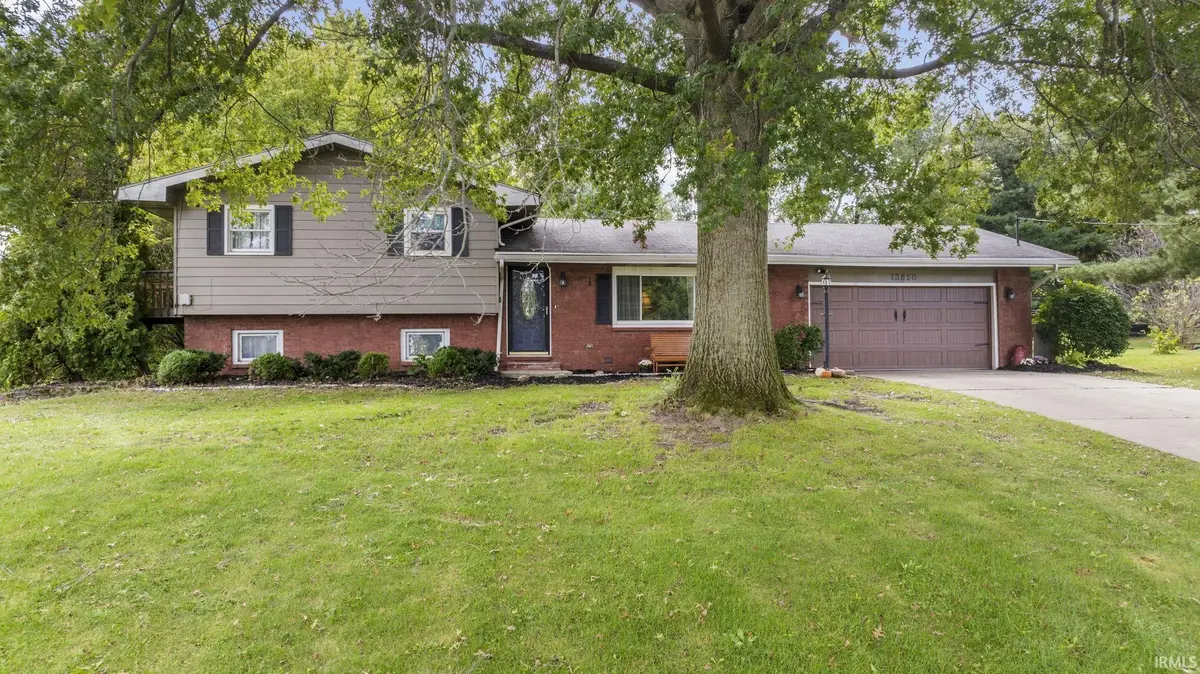
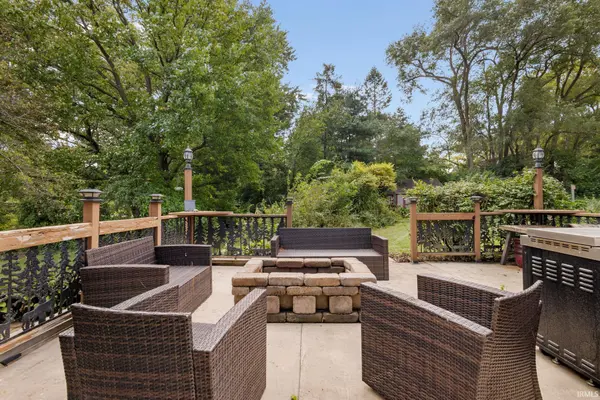
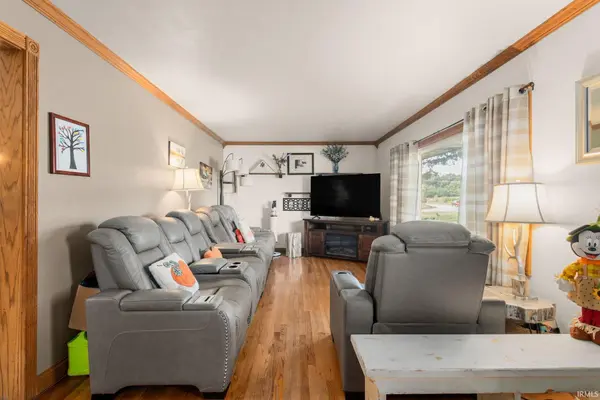
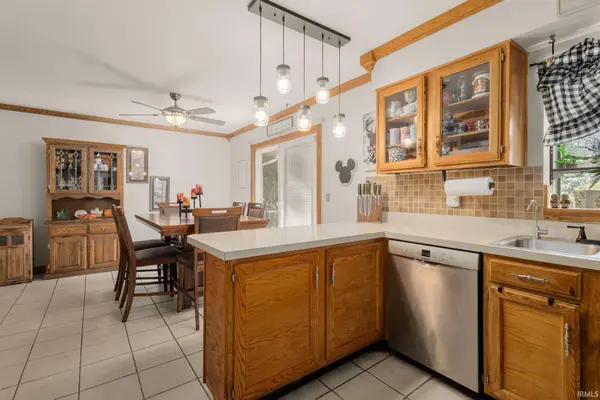
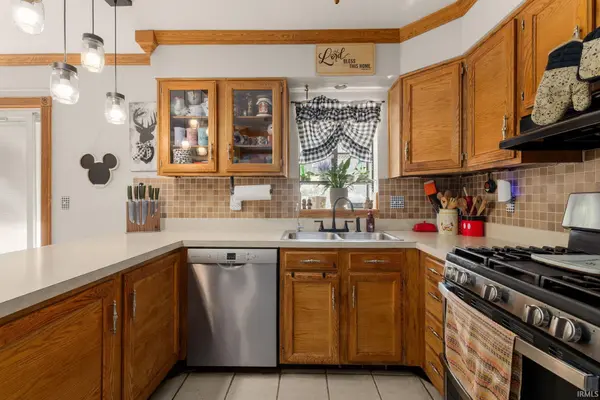
Morning coffee on a private, east-facing deck. Evenings gathered on the lighted patio. With a mature oak in the front yard and several places to enjoy the outdoors, this four-bedroom Creston Hills home gives everyday routines a little more room. Hardwood flooring welcomes you into the front living room. The kitchen features oak cabinetry, tile flooring, and a tile backsplash, while crown molding adds character to the dining room. Upstairs, the master bedroom opens to its own private deck. Two additional bedrooms share a full bath with a tub/shower and a vanity replaced in February 2026. The finished lower level offers another gathering space with vinyl plank flooring and a double-door walkout, along with a fourth bedroom and half bath. Outside, a large concrete patio with lighting and an additional lower patio create space for dining, relaxing, and entertaining. The hot tub is included. A large two-car garage, utility shed with barn-style doors, and separate basement laundry and mechanical area add practical space. Completed updates include the garage door in 2023, range and water softener in 2025, and sump pump in 2020. Located in the Penn-Harris-Madison school district near Elm Road Elementary and the Capital Avenue corridor. Coming soon, with showings beginning September 23.

Location

State IN

County St. Joseph County

Rooms

Basement Full, Finished

Interior

Interior Features Ceiling Fan(s), Countertops-Laminate, Range/Oven Hook Up Gas, Tub/Shower Combination, Washer Hook-Up

Heating Natural Gas, Forced Air

Inclusions Dishwasher, Refrigerator, Kitchen Exhaust Hood, Range-Gas, Water Softener-Owned

Fireplace N

Exterior

Garage Spaces 2.0

View Y/N true

Building

Lot Description Corner Lot, Rolling Lot, Sloped, 0-2.9999

Story Quad-Level

Sewer Septic Tank

Water Well

Level or Stories Quad-Level

New Construction No

Schools

Elementary Schools Elm Road

Middle Schools Grissom

High Schools Penn

School District Penn-Harris-Madison School Corp.

Others

Pets Allowed No

Tax ID 71-09-25-301-004.000-031

Acceptable Financing IRM202639323

Listing Terms IRM202639323

Special Listing Condition None

Virtual Tour https://www.propertypanorama.com/instaview/irmls/202639323

Indiana Regional MLS (IRMLS)

Nearby Locations

GET MORE INFORMATION

Brick Built Real Estate

Transaction Coordinator

+1(574) 800-1351 | admin@brickbuiltre.com

Name
Phone*
Message

Go tour this home

13850 Ireland RD