

11689 S Strohm DR, Mishawaka, IN 46545
REQUEST A TOUR If you would like to see this home without being there in person, select the "Virtual Tour" option and your agent will contact you to discuss available opportunities.
In-PersonVirtual Tour
Brick Built Real Estate
Listed by Tamara Harke • Coldwell Banker Real Estate Group • Cell: 574-514-9592
$ 387,900
Est. payment | /mo

3 Beds

4 Baths

2,958 SqFt


$ 387,900
Est. payment | /mo

3 Beds

4 Baths

2,958 SqFt

Key Details

Property Type Single Family Home

Sub Type Site-Built Home

Listing Status Active Under Contract

Purchase Type For Sale

Square Footage 2,958 sqft

Subdivision East Jefferson Estates

MLS Listing ID IRM202639312

Style Contemporary

Bedrooms 3

Full Baths 3

Half Baths 1

HOA Y/N No

Year Built 1988

Annual Tax Amount $2,164

Lot Size 0.470 Acres

Acres 0.47

Lot Dimensions Pie shaped

Property Sub-Type Site-Built Home

Property Description

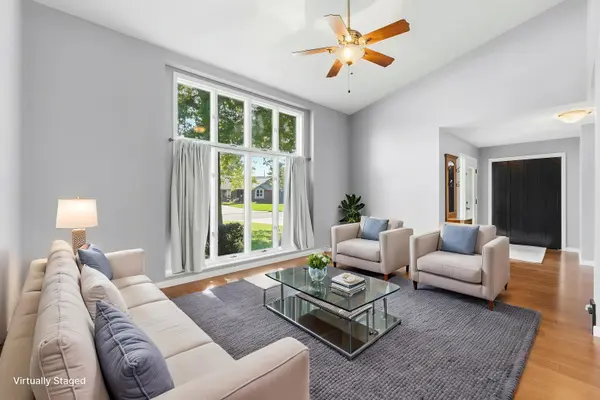
Showings begin Friday, Oct. 2nd. Open House Friday, Oct. 2nd 4:30-6:00 PM. Have you been looking for a move-in ready home with extensive updates, an open-air floor plan and plenty of space to enjoy? Located in the Penn-Harris-Madison School Corporation, this 3-bedroom home with a possible 4th bedroom in the lower level, is offered for under $400,000, bringing together extensive updates, 3½ baths, beautiful open living spaces, natural light, a large deck, and the freedom of no HOA. The kitchen (porcelain counter-tops) and both upstairs bathrooms have been completely remodeled, creating a fresh, updated feel throughout the home. The main level also features a convenient and updated half bath. Major improvements include a new furnace in 2020, air conditioner in 2025, septic field 2012 and roof replaced in 2015. Brand-new carpet and fresh paint make this home ready to move in and enjoy. The front of the home features a dramatic two-story foyer, cathedral living room and dining room combination. Large front windows and the soaring ceiling bring in an abundance of natural light and create an impressive sense of space. Toward the back of the home, the kitchen opens directly to the family room, creating a comfortable space for everyday living and entertaining. The family room features a gas-log fireplace. A smaller dinette area with patio doors leading to the extra-large deck. An open staircase to the lower level is located off the hallway near the half bath and family room, adding to the home's open and spacious feel. The lower level adds even more flexibility with a recreational area, den or office with French doors and a third full bathroom connected to the possible 4th bedroom/finished room (no egress), providing a convenient private bathroom arrangement for that space. The home is conveniently located near the river and less than 1.5 miles from Penn High, Schmucker Middle & Bittersweet Elementary schools. On a clear evening, you may even hear the marching band practicing and the excitement of a home game from nearby, a unique little detail of the location. If you've been searching for an updated home with an open floor plan, flexible living space and a convenient location, this one is worth a look

Location

State IN

County St. Joseph County

Rooms

Basement Full, Finished

Interior

Interior Features Attic Pull Down Stairs, Breakfast Bar, Cathedral Ceiling(s), Countertops-Solid Surf, Eat-in Kitchen, Entrance Foyer, Open Floorplan, Tub/Shower Combination, Main Floor Laundry

Heating Natural Gas, Forced Air

Fireplaces Number 1

Fireplaces Type Family Room, Gas Log

Inclusions Dishwasher, Microwave, Refrigerator, Washer, Dryer-Gas, Freezer, Laundry-Stacked W/D, Range-Gas, Sump Pump, Water Heater Gas, Water Softener-Owned

Fireplace Y

Exterior

Parking Features Garage Door Opener, Concrete

Garage Spaces 2.0

View Y/N true

Building

Lot Description Irregular Lot

Story Two

Sewer Septic Tank

Water Well

Level or Stories Two

New Construction No

Schools

Elementary Schools Bittersweet

Middle Schools Schmucker

High Schools Penn

School District Penn-Harris-Madison School Corp.

Others

Pets Allowed No

Tax ID 71-10-08-126-010.000-031

Acceptable Financing IRM202639312

Listing Terms IRM202639312

Special Listing Condition None

Virtual Tour https://listing.arthomephoto.com/sites/rlvmynqb/unbranded

Indiana Regional MLS (IRMLS)

Nearby Locations

GET MORE INFORMATION

Brick Built Real Estate

Transaction Coordinator

+1(574) 800-1351 | admin@brickbuiltre.com

Name
Phone*
Message

Go tour this home

11689 S Strohm DR