

52088 Goldenrod LN, Granger, IN 46530-9410
REQUEST A TOUR If you would like to see this home without being there in person, select the "Virtual Tour" option and your agent will contact you to discuss available opportunities.
In-PersonVirtual Tour
Brick Built Real Estate
Listed by Aaron Cowham • Howard Hanna SB Real Estate • Ofc: 574-207-7777
$ 299,900
Est. payment | /mo

3 Beds

3 Baths

1,456 SqFt


$ 299,900
Est. payment | /mo

3 Beds

3 Baths

1,456 SqFt

Key Details

Property Type Single Family Home

Sub Type Site-Built Home

Listing Status Active

Purchase Type For Sale

Square Footage 1,456 sqft

Subdivision Prairie Lane Estates

MLS Listing ID IRM202639018

Style Ranch

Bedrooms 3

Full Baths 2

Half Baths 1

HOA Fees $100/ann

HOA Y/N No

Year Built 1977

Annual Tax Amount $1,875

Tax Year 2026

Lot Size 0.340 Acres

Acres 0.34

Lot Dimensions 100X150

Property Sub-Type Site-Built Home

Property Description

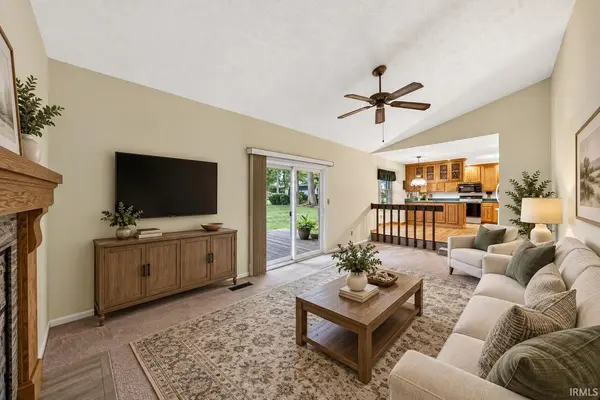
Priced under $300K in Prairie Lane Estates! This 3-bedroom, 2.5-bath Granger ranch offers two separate living spaces, a full basement, wooded backyard, deck and attached 2-car garage, with several important improvements already completed so the next owner can focus on making the cosmetic finishes their own. The kitchen features hardwood floors, abundant cabinetry, a peninsula and adjoining dining area that opens to the sunken family room with a vaulted ceiling, gas fireplace and slider to the backyard deck. A second living room provides even more space to spread out, while all three bedrooms are conveniently located on the main level, including a primary suite with two closets and a private bath. The full unfinished basement provides excellent storage and possibilities for future use. In preparation for the home's next chapter, the seller has completed several important improvements, including an upgraded electrical panel, septic inspection, new carpet in select areas and professional cleaning of the remaining carpet. Set on a .34-acre lot with mature trees in Prairie Lane Estates and located in the Penn-Harris-Madison school district, this home offers a great opportunity to enjoy the space, setting and major features now while updating the finishes to your own style over time

Location

State IN

County St. Joseph County

Rooms

Basement Sump Pump, Full, Unfinished

Interior

Interior Features 1st Bdrm En Suite, Vaulted Ceiling(s), Entrance Foyer, Irrigation System, Open Floorplan, Range/Oven Hook Up Elec, Storm Doors, Stand Up Shower, Tub/Shower Combination, Main Level Bedroom Suite, Great Room, Washer Hook-Up

Heating Natural Gas, Forced Air

Fireplaces Number 1

Fireplaces Type Family Room, Gas Log

Inclusions Dishwasher, Microwave, Refrigerator, Washer, Dryer-Electric, Humidifier, Range-Electric, Sump Pump, Water Heater Gas, Water Softener-Owned

Fireplace Y

Appliance Disposal

Exterior

Parking Features Garage Door Opener, Concrete

Garage Spaces 2.0

View Y/N true

Building

Lot Description Landscaped, Level, 0-2.9999

Story One

Sewer Septic Tank

Water Well

Level or Stories One

New Construction No

Schools

Elementary Schools Horizon

Middle Schools Discovery

High Schools Penn

School District Penn-Harris-Madison School Corp.

Others

Pets Allowed No

Tax ID 71-05-19-229-001.000-011

Acceptable Financing IRM202639018

Listing Terms IRM202639018

Special Listing Condition None

Virtual Tour https://www.propertypanorama.com/instaview/irmls/202639018

Indiana Regional MLS (IRMLS)

Nearby Locations

GET MORE INFORMATION

Brick Built Real Estate

Transaction Coordinator

+1(574) 800-1351 | admin@brickbuiltre.com

Name
Phone*
Message

Go tour this home

52088 Goldenrod LN