

14445 Phoenix DR, Mishawaka, IN 46545
REQUEST A TOUR If you would like to see this home without being there in person, select the "Virtual Tour" option and your agent will contact you to discuss available opportunities.
In-PersonVirtual Tour
Brick Built Real Estate
Listed by Rooted Realty
$ 325,000
Est. payment | /mo

3 Beds

2 Baths

1,763 SqFt


$ 325,000
Est. payment | /mo

3 Beds

2 Baths

1,763 SqFt

Key Details

Property Type Single Family Home

Sub Type Site-Built Home

Listing Status Active

Purchase Type For Sale

Square Footage 1,763 sqft

Subdivision Sagewood Estates

MLS Listing ID IRM202638837

Style Ranch

Bedrooms 3

Full Baths 2

HOA Fees $130/mo

HOA Y/N No

Year Built 2000

Annual Tax Amount $4,696

Tax Year 2025

Lot Size 0.320 Acres

Acres 0.32

Lot Dimensions 142'x114'

Property Sub-Type Site-Built Home

Property Description

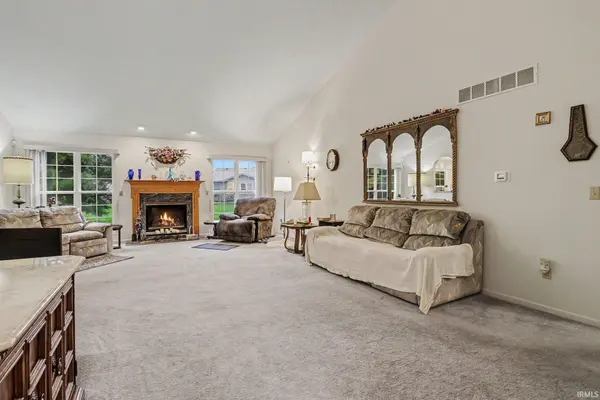
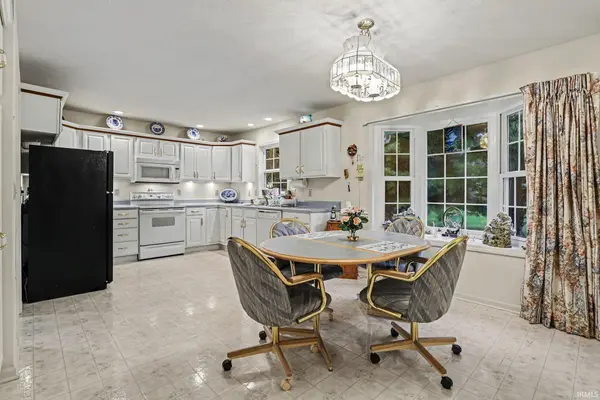
Welcome to 14445 Phoenix Drive in desirable Sagewood Estates! This 3-bedroom, 2-full-bath home offers 1,768 square feet of main-level living, plus a basement providing excellent potential for additional living space, recreation, hobbies, storage or a home office. The main level offers a comfortable layout with spacious living areas, a fireplace and plenty of opportunity to make the home your own. Enjoy the convenience of an attached garage, central air, gas forced-air heat and an approximately 0.32-acre lot. Located in the Penn-Harris-Madison school district, Sagewood Estates offers an established neighborhood setting with easy access to Mishawaka, Granger and South Bend, including shopping, dining, medical facilities and major roadways. For buyers searching for one-level living, a 3-bedroom home, basement space, attached garage and an established HOA community, this home offers a great opportunity to create a space that fits your needs and lifestyle. Bring your vision and make 14445 Phoenix Drive your next home!

Location

State IN

County St. Joseph County

Rooms

Basement Crawl Space, Partial

Interior

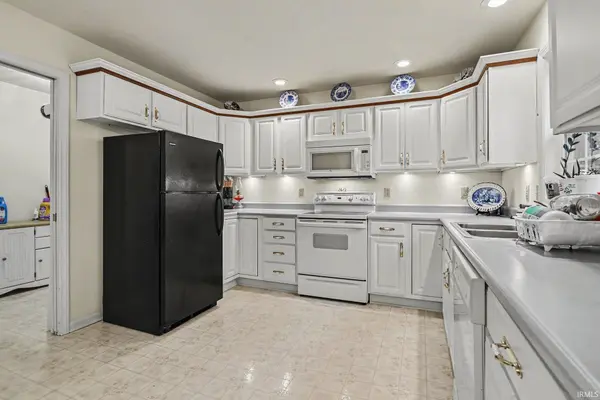
Interior Features 1st Bdrm En Suite, Alarm System-Security, Ceiling-9+, Closet(s) Walk-in, Detector-Smoke, Eat-in Kitchen, Garage Door Opener, Irrigation System, Main Level Bedroom Suite, Main Floor Laundry, Sump Pump

Heating Forced Air

Fireplaces Number 1

Fireplaces Type Living/Great Rm, Gas Log

Inclusions Dishwasher, Microwave, Refrigerator, Washer, Cooktop-Electric, Dryer-Electric, Oven-Electric, Sump Pump, Water Heater Gas

Fireplace Y

Exterior

Parking Features Concrete

Garage Spaces 3.0

View Y/N true

Building

Lot Description 3-5.9999

Story One

Sewer Septic

Water Public

Level or Stories One

New Construction No

Schools

Elementary Schools Elsie Rogers

Middle Schools Schmucker

High Schools Penn

School District Penn-Harris-Madison School Corp.

Others

Pets Allowed No

Tax ID 71-04-35-201-024.000-031

Acceptable Financing IRM202638837

Listing Terms IRM202638837

Special Listing Condition None

Virtual Tour https://www.propertypanorama.com/instaview/irmls/202638837

Indiana Regional MLS (IRMLS)

Nearby Locations

GET MORE INFORMATION

Brick Built Real Estate

Transaction Coordinator

+1(574) 800-1351 | admin@brickbuiltre.com

Name
Phone*
Message

Go tour this home

14445 Phoenix DR