

3091 Dowgate DR, Newburgh, IN 47630
REQUEST A TOUR If you would like to see this home without being there in person, select the "Virtual Tour" option and your agent will contact you to discuss available opportunities.
In-PersonVirtual Tour
Brick Built Real Estate
Listed by Will Smith • @properties
$ 337,400
Est. payment | /mo

3 Beds

2 Baths

1,723 SqFt


$ 337,400
Est. payment | /mo

3 Beds

2 Baths

1,723 SqFt

Open House

Sat Nov 07, 1:30pm - 2:30pm

Key Details

Property Type Single Family Home

Sub Type Site-Built Home

Listing Status Active

Purchase Type For Sale

Square Footage 1,723 sqft

Subdivision Cadbury At Berkshire

MLS Listing ID IRM202638163

Style Ranch

Bedrooms 3

Full Baths 2

HOA Y/N No

Year Built 2023

Annual Tax Amount $1,868

Tax Year 2026

Lot Size 7,405 Sqft

Acres 0.17

Lot Dimensions 60 x 127

Property Sub-Type Site-Built Home

Property Description

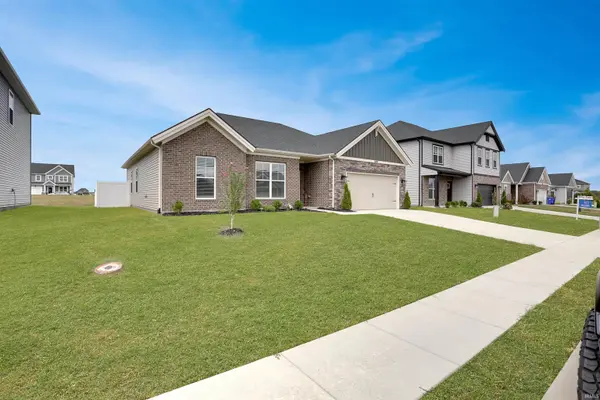
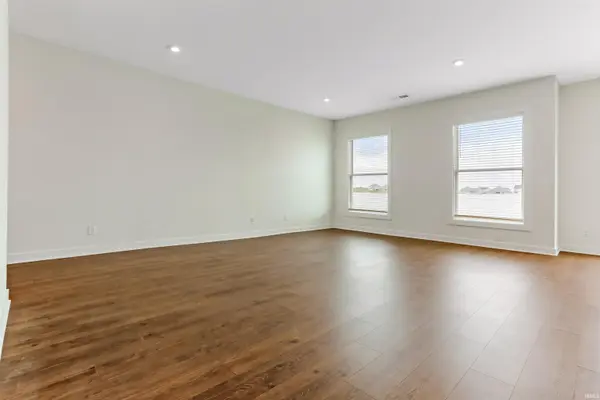
With an option of a 5.25% interest rate on all government loans, experience the perfect blend of timeless character and modern convenience at 3091 Dowgate Drive in Newburgh, IN. This residential property showcases an attractive ranch-style design with classic craftsman influences, maintaining a high standard of care throughout. It offers a living experience defined by thoughtful layout and purposeful design, making it a standout choice for those seeking comfort and style. The heart of the home is an expansive open-concept kitchen that flows seamlessly into the living room, ensuring you remain connected to guests and family. Home chefs will appreciate the sleek stainless steel appliances and the extensive stone counters, which provide ample prep space. A generous island serves as the center of activity and includes an integrated sink for added functionality, while a dedicated pantry keeps your culinary essentials organized and out of sight. The bathroom is designed for daily rejuvenation, featuring a sophisticated double vanity that adds a touch of elegance to your morning routine. The space also includes a spacious walk-in shower, providing a modern and accessible design that prioritizes both comfort and ease of use. Functionality extends throughout the rest of the home, which includes a convenient laundry room to streamline household tasks. Storage and parking are handled with ease via the attached garage. Step outside to enjoy the private yard and the patio, which create a welcoming environment for relaxing or hosting gatherings in the open air. Your ideal lifestyle begins here, so contact us today to schedule your private tour of this exceptional residence.

Location

State IN

County Warrick County

Rooms

Basement Slab

Interior

Interior Features High Ceilings, Ceiling Fan(s), Walk-In Closet(s), Countertops-Stone, Detector-Smoke, Eat-in Kitchen, Entrance Foyer, Kitchen Island, Open Floorplan, Range/Oven Hook Up Gas, Alarm System-Sec. Cameras, Main Level Bedroom Suite, Formal Dining Room, Great Room, Main Floor Laundry

Heating Gas

Fireplace N

Appliance Disposal

Exterior

Parking Features Garage Door Opener

Garage Spaces 2.0

View Y/N true

Building

Lot Description Landscaped, Level

Story One

Sewer Public Sewer

Water Public

Level or Stories One

New Construction No

Schools

Elementary Schools Castle

Middle Schools Castle North

High Schools Castle

School District Warrick County School Corp.

Others

Pets Allowed No

Tax ID 87-13-20-109-083.000-019

Acceptable Financing IRM202638163

Listing Terms IRM202638163

Special Listing Condition None

Virtual Tour https://www.propertypanorama.com/instaview/irmls/202638163

Indiana Regional MLS (IRMLS)

Nearby Locations

GET MORE INFORMATION

Brick Built Real Estate

Transaction Coordinator

+1(574) 800-1351 | admin@brickbuiltre.com

Name
Phone*
Message

Go tour this home

3091 Dowgate DR