

734 N Livy CT, Ellettsville, IN 47429
REQUEST A TOUR If you would like to see this home without being there in person, select the "Virtual Tour" option and your agent will contact you to discuss available opportunities.
In-PersonVirtual Tour
Brick Built Real Estate
Listed by Phil Corrona • Fathom Realty IN, LLC • Cell: 812-890-9764
$ 398,000
Est. payment | /mo

5 Beds

3 Baths

2,150 SqFt


$ 398,000
Est. payment | /mo

5 Beds

3 Baths

2,150 SqFt

Key Details

Property Type Single Family Home

Sub Type Site-Built Home

Listing Status Active

Purchase Type For Sale

Square Footage 2,150 sqft

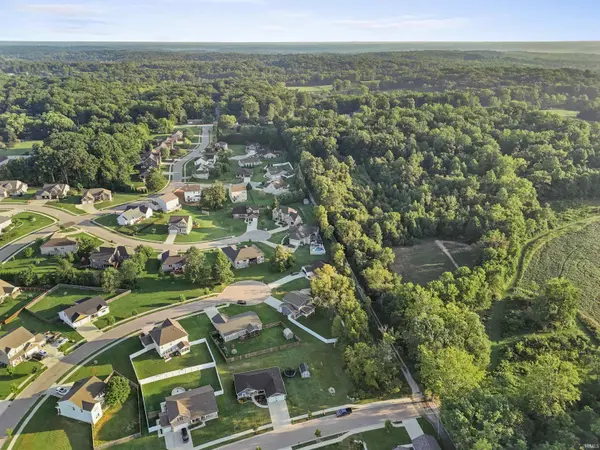
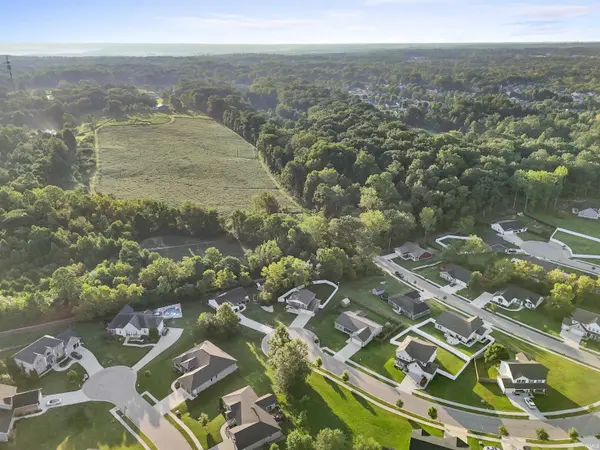
Subdivision Ruby Creek

MLS Listing ID IRM202636730

Style Contemporary

Bedrooms 5

Full Baths 3

HOA Y/N No

Year Built 2023

Annual Tax Amount $2,771

Tax Year 2026

Lot Size 0.500 Acres

Acres 0.5

Lot Dimensions IRREGULAR

Property Sub-Type Site-Built Home

Property Description

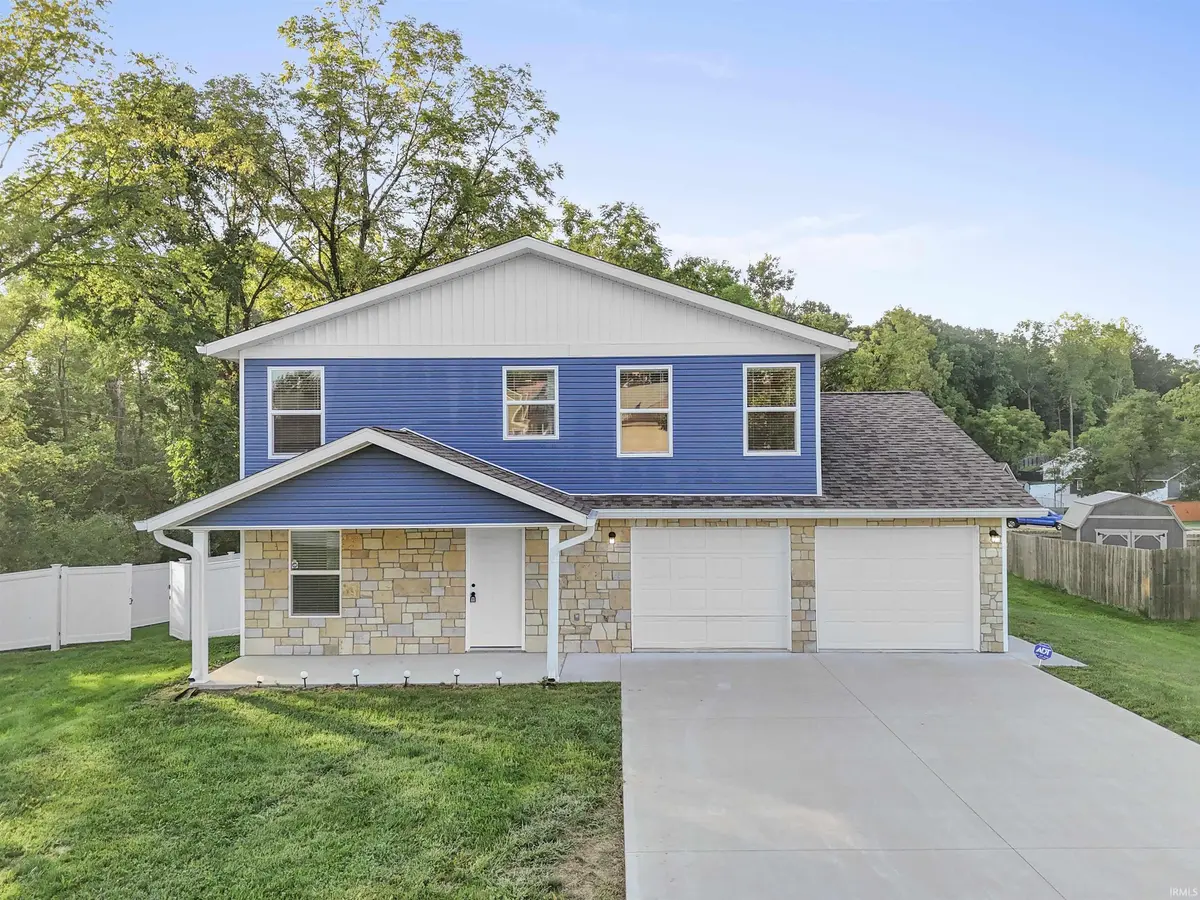
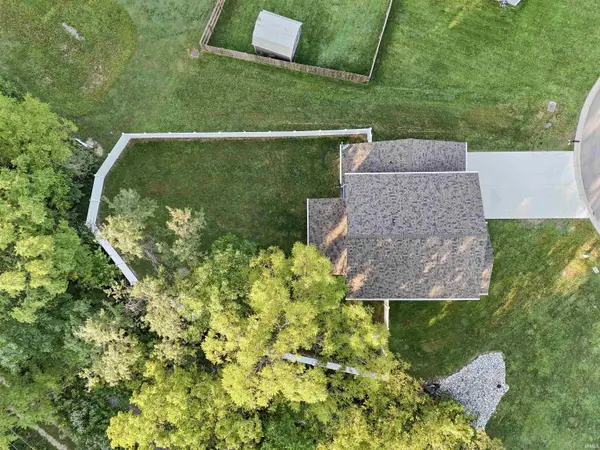
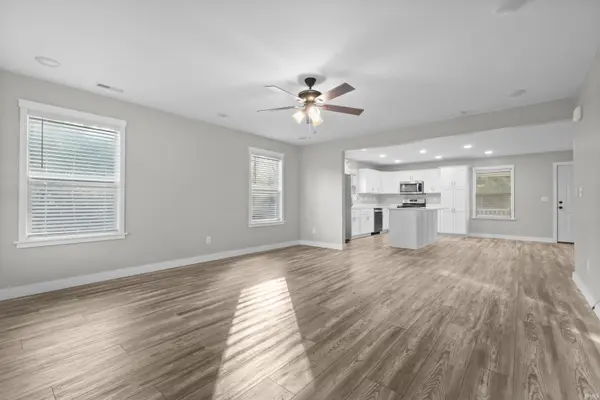
Built in 2023 in the highly desirable Ruby Creek Subdivision, this 5 bedroom, 3 full bath home is move-in ready for its new owner. A 2-story home where comfort, style and convenience come together seamlessly. The main level has an open space in the living area, quartz countertop, side-by side refrigerator with ice maker, dishwasher, bedroom, full bath and more. The 2nd floor has a spacious master bedroom with a private bathroom and walk-in closet. In addition, there are 3 other bedrooms with an additional full bath, which is ideal for additional family members, guests or work from home set-up. This home also includes a full-size washer and dryer that makes the move in process much easier. When you step outside, there is a large, lighted, covered deck for cookouts, quiet time, or safe playtime for kids or pets, and the spacious backyard has a newer privacy fence. This home is close to major hospitals, shopping and the IU campus. There is no HOA.

Location

State IN

County Monroe County

Rooms

Basement Slab

Interior

Interior Features Ceiling Fan(s), Detector-Carbon Monoxide, Detector-Smoke, Eat-in Kitchen, Kitchen Island, Open Floorplan, Six Panel Doors, Double Vanity, Stand Up Shower, Tub/Shower Combination, Main Floor Laundry

Heating Gas, Forced Air

Fireplaces Type None

Inclusions Dishwasher, Microwave, Refrigerator, Washer, Dryer-Electric, Oven-Gas, Range-Gas, Water Heater Electric, Window Treatment-Blinds

Fireplace N

Appliance Disposal

Exterior

Parking Features Garage Door Opener, Concrete

Garage Spaces 2.0

Fence Privacy, Vinyl

Waterfront Description None

View Y/N true

Building

Lot Description Cul-De-Sac

Story Two

Sewer Public Sewer

Water City

Level or Stories Two

New Construction No

Schools

Elementary Schools Edgewood

Middle Schools Edgewood

High Schools Edgewood

School District Richland-Bean Blossom Community Schools

Others

Pets Allowed No

Tax ID 53-04-11-200-059.147-013

Acceptable Financing IRM202636730

Listing Terms IRM202636730

Special Listing Condition None

Virtual Tour https://www.propertypanorama.com/instaview/irmls/202636730

Indiana Regional MLS (IRMLS)

Nearby Locations

GET MORE INFORMATION

Brick Built Real Estate

Transaction Coordinator

+1(574) 800-1351 | admin@brickbuiltre.com

Name
Phone*
Message

Go tour this home

734 N Livy CT