
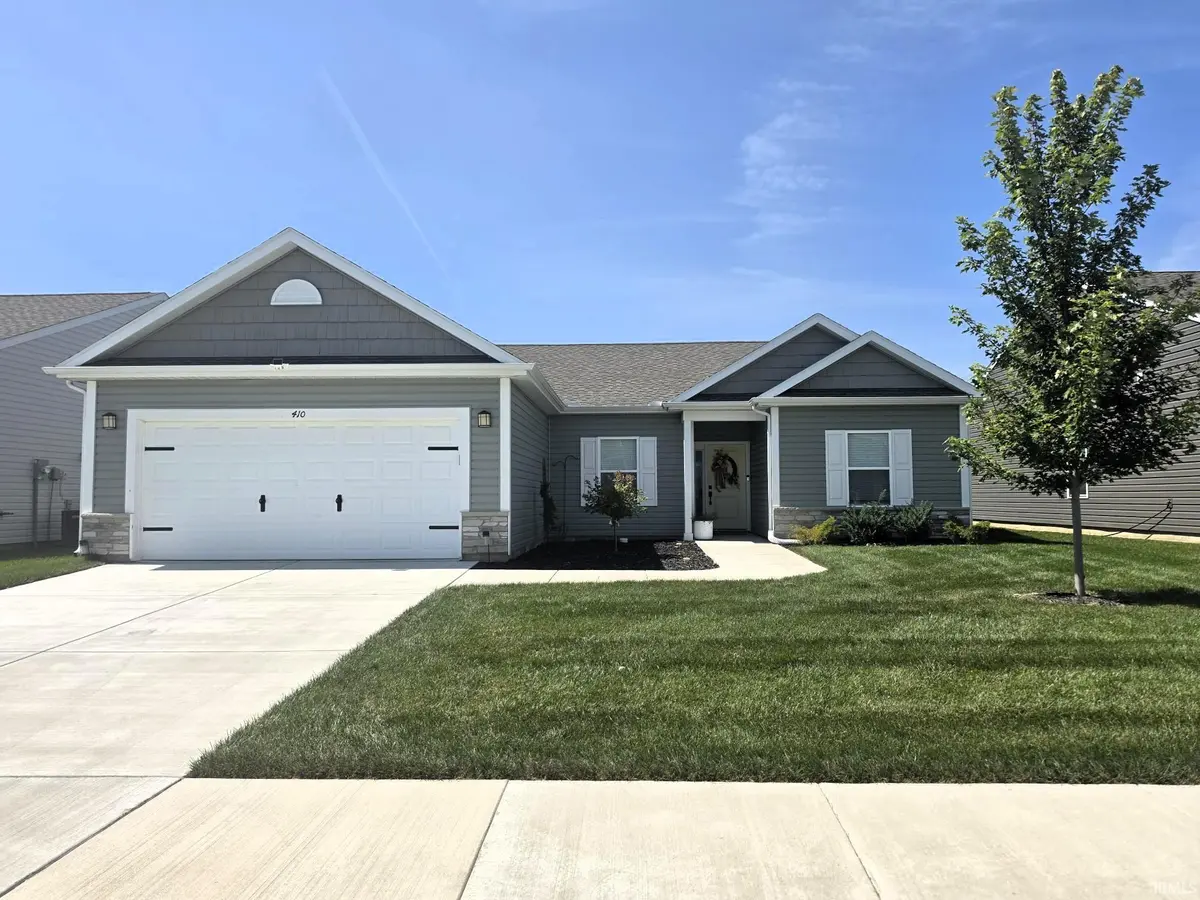

410 Folkston WAY, Lafayette, IN 47905
REQUEST A TOUR If you would like to see this home without being there in person, select the "Virtual Tour" option and your agent will contact you to discuss available opportunities.
In-PersonVirtual Tour
Brick Built Real Estate
Listed by Timberstone Realty
$ 354,900
Est. payment | /mo

3 Beds

2 Baths

1,704 SqFt


$ 354,900
Est. payment | /mo

3 Beds

2 Baths

1,704 SqFt

Key Details

Property Type Single Family Home

Sub Type Site-Built Home

Listing Status Active

Purchase Type For Sale

Square Footage 1,704 sqft

Subdivision Barrington Lakes

MLS Listing ID IRM202636588

Style Traditional

Bedrooms 3

Full Baths 2

HOA Fees $275/ann

HOA Y/N No

Year Built 2023

Annual Tax Amount $1,738

Tax Year 2026

Lot Size 7,405 Sqft

Acres 0.17

Lot Dimensions 60 x 128

Property Sub-Type Site-Built Home

Property Description

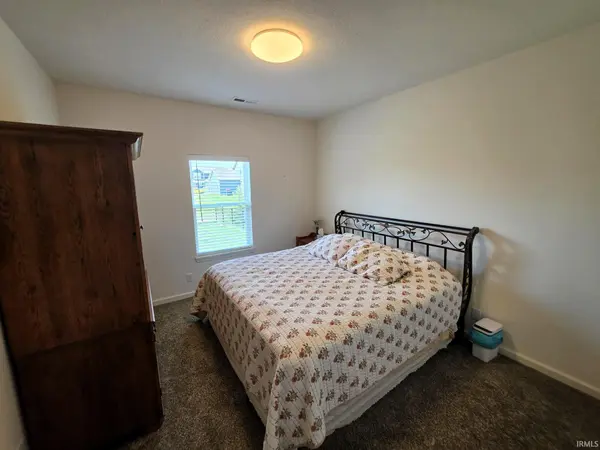
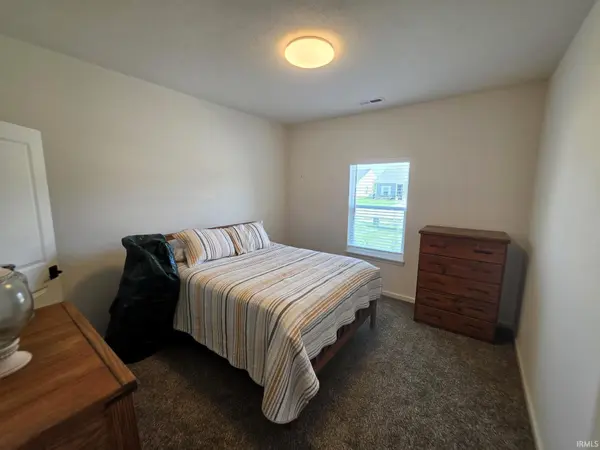
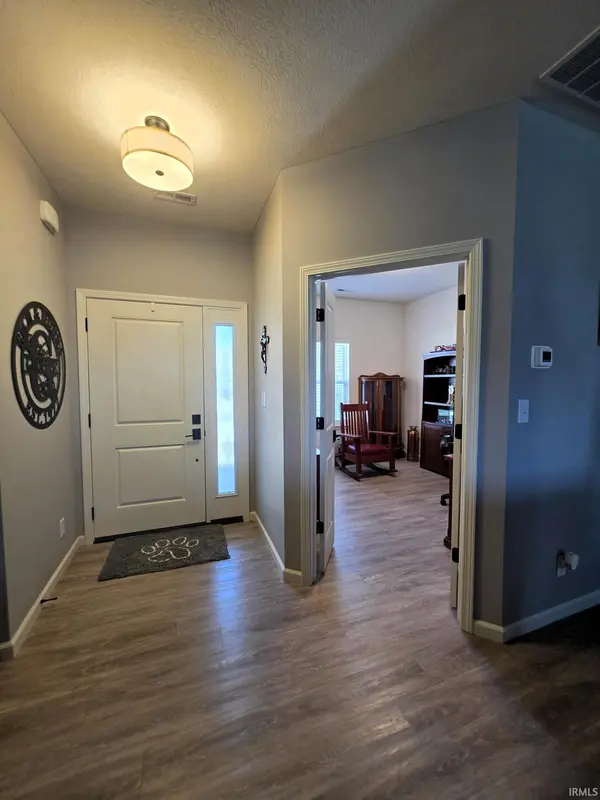
Welcome to this beautifully maintained 2023-built home in desirable Barrington Lakes! Offering 1,704 square feet of thoughtfully designed living space, this three-bedroom, two-bath home with a den, combines modern finishes, an open-concept layout, and comfortable everyday living. The split-level design features nine-foot ceilings, transom windows in the great room, and an inviting main living area anchored by a gas fireplace with mantel, creating a warm and welcoming focal point. The upgraded kitchen is sure to impress with two-tone upgraded soft-close cabinetry, black stainless steel appliances, ceramic tile backsplash, a spacious island with seating, solid surface countertops, a convenient pantry, and a farm-style sink. The bathrooms also feature soft-close cabinetry. Black door handles and lighting add a stylish finishing touch throughout the home. Vinyl plank flooring extends throughout the main living areas, while a versatile den/flex space provides room for a home office, study, playroom, or additional living space. A convenient mudroom and laundry room are located directly off the attached two-car garage and provide easy access into the kitchen area. The home also includes a gas line to the dryer. The spacious primary suite features a large walk-in closet and private bath with dual vanity and ceramic tile walk-in shower. Both additional bedrooms offer walk-in closets, providing excellent storage. Enjoy outdoor living from the screened-in porch overlooking the fully fenced rear yard, complete with a black aluminum 48-inch fence and an additional uncovered patio with a gas line—perfect for grilling, entertaining, or relaxing outdoors. Ideally located near shopping, dining, local hospitals, the public library, and nearby Wyandotte Elementary School, with quick and convenient access to downtown Lafayette and Purdue University. This move-in-ready home offers modern construction, thoughtful upgrades, and a convenient Lafayette location—all in one exceptional package!

Location

State IN

County Tippecanoe County

Rooms

Basement None

Interior

Interior Features Breakfast Bar, Cable Ready, Ceiling-9+, Closet(s) Walk-in, Countertops-Solid Surf, Detector-Smoke, Disposal, Dryer Hook Up Electric, Garage Door Opener, Kitchen Island, Landscaped, Multiple Phone Lines, Open Floorplan, Split Br Floor Plan, Twin Sink Vanity, Stand Up Shower, Tub/Shower Combination, Custom Cabinetry, Garage Utilities

Heating Gas, Forced Air

Fireplaces Number 1

Fireplaces Type None

Inclusions Dishwasher, Microwave, Refrigerator, Washer, Window Treatments, Dryer-Electric, Range-Gas, Water Heater Gas, Water Softener-Owned, Window Treatment-Blinds

Fireplace Y

Exterior

Parking Features Concrete

Garage Spaces 2.0

Fence Metal

Amenities Available Sidewalks

Waterfront Description None

View Y/N true

Building

Lot Description Level, 0-2.9999

Story One

Sewer Public Sewer

Water City

Level or Stories One

New Construction No

Schools

Elementary Schools Wyandotte

Middle Schools East Tippecanoe

High Schools William Henry Harrison

School District Tippecanoe School Corp.

Others

Pets Allowed No

Tax ID 79-08-29-176-014.000-009

Acceptable Financing IRM202636588

Listing Terms IRM202636588

Special Listing Condition None

Virtual Tour https://www.propertypanorama.com/instaview/irmls/202636588

Indiana Regional MLS (IRMLS)

Nearby Locations

GET MORE INFORMATION

Brick Built Real Estate

Transaction Coordinator

+1(574) 800-1351 | admin@brickbuiltre.com

Name
Phone*
Message

Go tour this home

410 Folkston WAY