
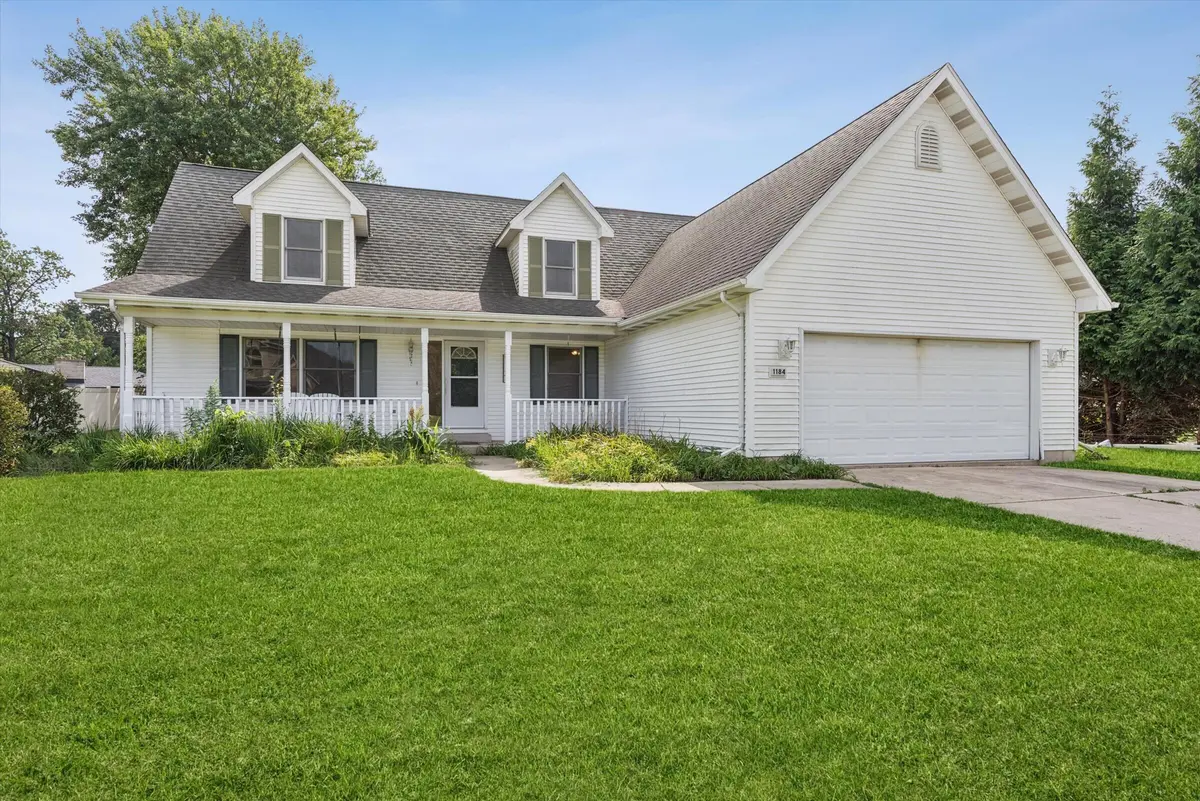




4 Beds
3 Baths
2,912 SqFt
4 Beds
3 Baths
2,912 SqFt
Key Details
Property Type Single Family Home
Sub Type Single Family Residence
Listing Status Pending
Purchase Type For Sale
Square Footage 2,912 sqft
Price per Sqft $116
Subdivision Dunewood Estates
MLS Listing ID 844447
Bedrooms 4
Full Baths 2
Three Quarter Bath 1
HOA Y/N No
Year Built 1999
Annual Tax Amount $2,978
Tax Year 2025
Lot Size 0.410 Acres
Acres 0.41
Property Sub-Type Single Family Residence
Property Description
Location
State IN
County Porter
Rooms
Basement Crawl Space
Interior
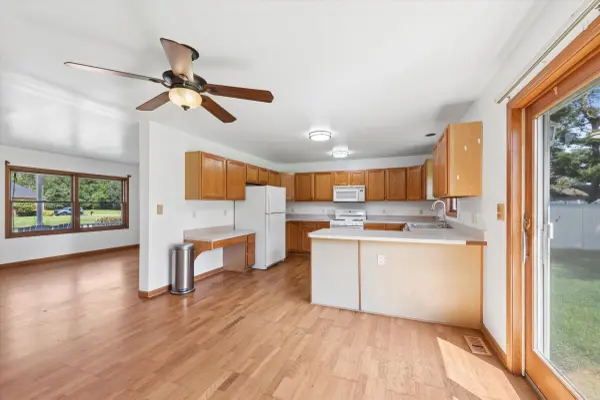
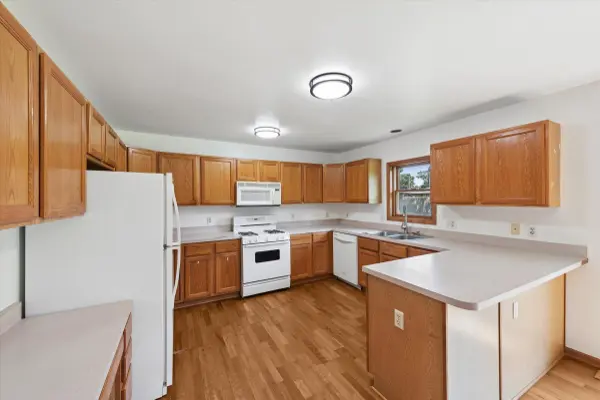
Interior Features Ceiling Fan(s), Walk-In Closet(s), Soaking Tub, Recessed Lighting, Pantry, Laminate Counters, Eat-in Kitchen
Heating Forced Air, Natural Gas
Fireplace N
Appliance Dryer, Washer, Range Hood, Refrigerator, Microwave, Gas Water Heater, Gas Range, Dishwasher
Exterior
Exterior Feature Rain Gutters
Parking Features Attached, Garage Faces Front, Driveway, Concrete, Garage Door Opener
Garage Spaces 2.5
View Y/N true
View Neighborhood
Building
Lot Description Back Yard, Front Yard
Story One and One Half
Sewer Public Sewer
Water Public
Level or Stories One and One Half
Schools
School District Duneland School Corporation
Others
Tax ID 640602478003000023
SqFt Source Assessor
Acceptable Financing NRA20260828131446270920000000
Listing Terms NRA20260828131446270920000000
Nearby Locations
GET MORE INFORMATION