

4626 Peebleshire LN, Lafayette, IN 47909
REQUEST A TOUR If you would like to see this home without being there in person, select the "Virtual Tour" option and your agent will contact you to discuss available opportunities.
In-PersonVirtual Tour
Brick Built Real Estate
Listed by Raeco Realty
$ 284,999
Est. payment | /mo

3 Beds

3 Baths

2,328 SqFt


$ 284,999
Est. payment | /mo

3 Beds

3 Baths

2,328 SqFt

Open House

Sat Sep 19, 11:00am - 1:00pm

Key Details

Property Type Single Family Home

Sub Type Site-Built Home

Listing Status Active

Purchase Type For Sale

Square Footage 2,328 sqft

Subdivision Hunters Crest

MLS Listing ID IRM202632752

Style Traditional

Bedrooms 3

Full Baths 2

Half Baths 1

HOA Fees $315/ann

HOA Y/N No

Year Built 2007

Annual Tax Amount $3,744

Tax Year 2026

Lot Size 0.260 Acres

Acres 0.26

Lot Dimensions 80x140

Property Sub-Type Site-Built Home

Property Description

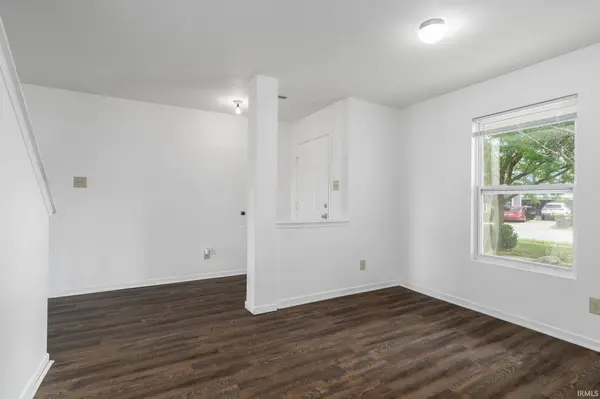
Welcome to your new home! This spacious two-story house offers three roomy bedrooms and 2.5 baths, providing plenty of room to spread out. The main floor is open concept with a large living room with fireplace, and a formal dining room. The kitchen is the heart of the home and offers plenty of cabinet and counter space. Upstairs includes a large loft area/flex space with updated flooring, ideal for a cozy family room or a home office. The primary suite features a fantastic walk-in closet for all your storage needs. Plus, you'll love the convenience of having the laundry room right on the second floor. Step outside to the expansive, fenced-in backyard—great for summer barbecues, gardening, or just enjoying some fresh air. This home combines comfort and functionality in a fantastic south side location. Come see it for yourself!

Location

State IN

County Tippecanoe County

Rooms

Basement Slab

Interior

Interior Features Ceiling Fan(s), Closet(s) Walk-in, Countertops-Laminate, Eat-in Kitchen, Garage Door Opener, Tub/Shower Combination, Formal Dining Room

Heating Gas, Forced Air

Fireplaces Type None

Inclusions Dishwasher, Microwave, Refrigerator, Range-Electric, Water Heater Gas

Fireplace N

Exterior

Parking Features Concrete

Garage Spaces 2.0

Fence Privacy, Wood

View Y/N true

Building

Lot Description Level

Story Two

Sewer Public Sewer

Water City

Level or Stories Two

New Construction No

Schools

Elementary Schools Woodland

Middle Schools Wea Ridge

High Schools Mc Cutcheon

School District Tippecanoe School Corp.

Others

Pets Allowed No

Tax ID 79-11-15-428-016.000-030

Acceptable Financing IRM202632752

Listing Terms IRM202632752

Special Listing Condition None

Virtual Tour https://www.propertypanorama.com/instaview/irmls/202632752

Indiana Regional MLS (IRMLS)

Nearby Locations

GET MORE INFORMATION

Brick Built Real Estate

Transaction Coordinator

+1(574) 800-1351 | admin@brickbuiltre.com

Name
Phone*
Message

Go tour this home

4626 Peebleshire LN