
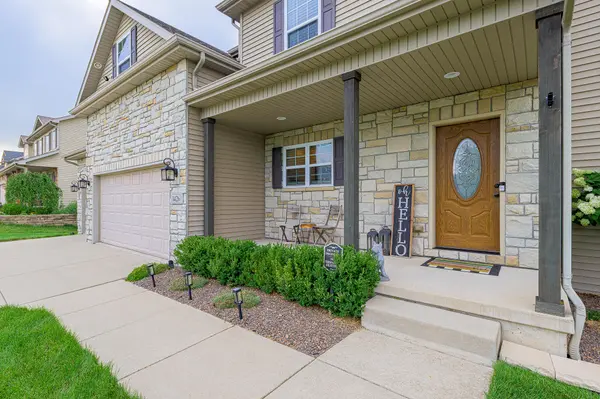

1426 Gates DR, Schererville, IN 46375
REQUEST A TOUR If you would like to see this home without being there in person, select the "Virtual Tour" option and your agent will contact you to discuss available opportunities.
In-PersonVirtual Tour
Brick Built Real Estate
$ 594,990
Est. payment | /mo

4 Beds

4 Baths

2,988 SqFt


Save
$ 594,990
Est. payment | /mo
Save

4 Beds

4 Baths

2,988 SqFt

Key Details

Property Type Single Family Home

Sub Type Single Family Residence

Listing Status Active

Purchase Type For Sale

Square Footage 2,988 sqft

Price per Sqft $199

Subdivision Taras Sub/Schererville

MLS Listing ID 843695

Bedrooms 4

Full Baths 4

HOA Y/N No

Year Built 2012

Annual Tax Amount $4,666

Tax Year 2024

Lot Size 0.270 Acres

Acres 0.27

Property Sub-Type Single Family Residence

Property Description

Immaculate, beautifully appointed, and thoughtfully upgraded, this exceptional home is sure to impress. An inviting front porch welcomes you inside where a stunning two-story living room with a cozy fireplace that creates the perfect gathering space. The spacious kitchen features granite countertops, soft-close cabinetry, and a bright dinette. The main level also offers a versatile bedroom that can easily be used as a private home office. Neutral decor, white trim, six-panel doors, and hand-selected light fixtures add to the home's warm and inviting appeal. Upstairs, you'll find a convenient second-floor laundry room and three generously sized bedrooms, including a luxurious primary suite featuring barn doors that lead to a private bonus room and a beautifully appointed bath with dual sink vanity and a whirlpool tub. The versatile full finished walkout basement expands the living space with a kitchenette, dinette, family room, full bathroom, luxury vinyl flooring, and an exercise room that could easily serve as a fifth bedroom, making it an excellent option for related living or extended guests. Outside, enjoy a large fenced backyard complete with a deck and patio, perfect for relaxing or entertaining, along with a deep three-car attached garage offering exceptional storage. Ideally located within walking distance of Tara playground and just minutes from shopping, dining, and interstate access, this meticulously maintained home offers exceptional comfort, flexibility, and convenience.

Location

State IN

County Lake

Rooms

Basement Bath/Stubbed, Walk-Out Access, Storage Space, Sump Pump, Full, Finished

Interior

Interior Features Ceiling Fan(s), Walk-In Closet(s), Vaulted Ceiling(s), Recessed Lighting, Pantry, Open Floorplan, In-Law Floorplan, High Ceilings, Granite Counters, Eat-in Kitchen, Entrance Foyer, Double Vanity

Heating Forced Air, Natural Gas

Fireplaces Number 1

Fireplaces Type Gas, Wood Burning, Living Room

Fireplace Y

Appliance Dryer, Washer, Refrigerator, Range, Microwave, Gas Water Heater, Gas Range, Dishwasher, Disposal

Exterior

Exterior Feature Lighting, Rain Gutters

Parking Features Attached, Oversized, Kitchen Level, Heated Garage, Garage Faces Front, Driveway, Concrete, Garage Door Opener

Garage Spaces 3.0

Fence Back Yard, Fenced

View Y/N true

View Neighborhood

Building

Lot Description Back Yard, Sprinklers In Rear, Sprinklers In Front, Rectangular Lot, Near Public Transit, Front Yard

Story Two

Sewer Public Sewer

Water Public

Level or Stories Two

Schools

School District Lake Central

Others

Tax ID 451120103018000036

Security Features Smoke Detector(s)

Acceptable Financing NRA20260807192652267301000000

Listing Terms NRA20260807192652267301000000

Listed by Lincoln-Way Realty • Joseph Siwinski

Nearby Locations

GET MORE INFORMATION

Brick Built Real Estate

Transaction Coordinator

+1(574) 800-1351 | admin@brickbuiltre.com

Name
Phone*
Message

Go tour this home

1426 Gates DR