

5285 Orinoco RUN, Fort Wayne, IN 46818-0146
REQUEST A TOUR If you would like to see this home without being there in person, select the "Virtual Tour" option and your agent will contact you to discuss available opportunities.
In-PersonVirtual Tour
Brick Built Real Estate
Listed by Joshua Vida • Paradigm Realty Solutions • Office: 574-626-8432
$ 460,000
Est. payment | /mo

4 Beds

3 Baths

2,511 SqFt


$ 460,000
Est. payment | /mo

4 Beds

3 Baths

2,511 SqFt

Key Details

Property Type Single Family Home

Sub Type Site-Built Home

Listing Status Active

Purchase Type For Sale

Square Footage 2,511 sqft

Subdivision Drakes Pointe

MLS Listing ID IRM202630596

Style Traditional

Bedrooms 4

Full Baths 2

Half Baths 1

HOA Fees $583/ann

HOA Y/N No

Year Built 2022

Annual Tax Amount $2,942

Tax Year 2026

Lot Size 10,890 Sqft

Acres 0.25

Lot Dimensions Front: 130.00' Rear: 169.66' Left: 177.4

Property Sub-Type Site-Built Home

Property Description

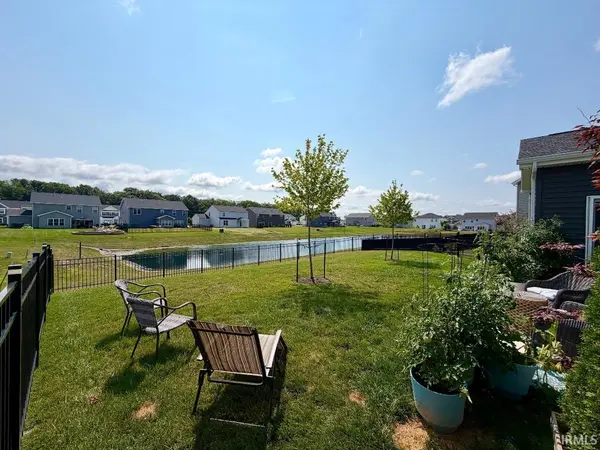
Welcome to this beautifully maintained two-story home tucked away on a quiet cul-de-sac in the desirable Drakes Pointe community. Situated on a quarter-acre lot backing to a peaceful pond, this spacious home offers the perfect blend of privacy, comfort, and everyday functionality. The fully fenced backyard features an elegant black metal fence, thoughtfully designed landscaping, and established maple trees, creating an inviting outdoor space to relax, entertain, or simply enjoy the view. Inside, the open-concept main level is filled with natural light and designed for both everyday living and entertaining. The kitchen flows seamlessly into the living and dining areas, while the bright morning room provides the perfect place to enjoy sunrise views over the backyard. A dedicated home office with French doors offers an ideal space for remote work, studying, or hobbies. Upstairs, the spacious primary suite features a walk-in closet and an en-suite bath with a soaking tub, walk-in shower with built-in bench, and private water closet. Three additional bedrooms, a full bath, an upstairs laundry room, and a versatile loft provide flexible living space to meet a variety of needs. An oversized driveway leads to a three-car garage, offering plenty of parking and storage. Located in the highly sought-after Carroll school district, this home is served by Carroll Middle School and Carroll High School and offers convenient access to shopping, dining, and major commuter routes. Thoughtful design, an exceptional setting, and one of the area's most desirable school districts make this a place to truly feel at home.

Location

State IN

Zoning Single Family Residential

Rooms

Basement None

Interior

Interior Features Cable Available, Ceiling-9+, Ceiling-Tray, Ceiling Fan(s), Closet(s) Walk-in, Countertops-Stone, Crown Molding, Detector-Smoke, Disposal, Dryer Hook Up Gas, Dryer Hook Up Gas/Elec, Eat-in Kitchen, Foyer Entry, Garage Door Opener, Garden Tub, Kitchen Island, Landscaped, Open Floorplan, Patio Open, Twin Sink Vanity, Utility Sink, Tub and Separate Shower, Tub/Shower Combination, Bidet, Washer Hook-Up

Heating Gas, Forced Air

Fireplaces Number 1

Fireplaces Type Living/Great Rm

Inclusions Dishwasher, Microwave, Refrigerator, Window Treatments, Cooktop-Gas, Freezer, Ice Maker, Oven-Gas, Water Heater Gas

Fireplace Y

Exterior

Parking Features Concrete

Garage Spaces 3.0

Fence Decorative, Metal

Amenities Available Sidewalks

Waterfront Description None

View Y/N true

Building

Lot Description Cul-De-Sac, Level, Waterfront, Planned Unit Development

Story Two

Sewer Public Sewer

Water City

Level or Stories Two

New Construction No

Schools

Elementary Schools Arcola

Middle Schools Carroll

High Schools Carroll

School District Northwest Allen County

Others

Pets Allowed No

Tax ID 02-01-35-226-033.000-044

Acceptable Financing IRM202630596

Listing Terms IRM202630596

Special Listing Condition None

Virtual Tour https://www.propertypanorama.com/instaview/irmls/202630596

Indiana Regional MLS (IRMLS)

Nearby Locations

GET MORE INFORMATION

Brick Built Real Estate

Transaction Coordinator

+1(574) 800-1351 | admin@brickbuiltre.com

Name
Phone*
Message

Go tour this home

5285 Orinoco RUN