

7675 Ault RD, Freedom, IN 47431
REQUEST A TOUR If you would like to see this home without being there in person, select the "Virtual Tour" option and your agent will contact you to discuss available opportunities.
In-PersonVirtual Tour
Brick Built Real Estate
Listed by Corey Mauder • Century 21 Scheetz - Bloomington • Cell: 812-606-1908
$ 289,900
Est. payment | /mo

3 Beds

2 Baths

1,920 SqFt


$ 289,900
Est. payment | /mo

3 Beds

2 Baths

1,920 SqFt

Key Details

Property Type Single Family Home

Sub Type Site-Built Home

Listing Status Active

Purchase Type For Sale

Square Footage 1,920 sqft

MLS Listing ID IRM202630252

Style Ranch

Bedrooms 3

Full Baths 2

HOA Y/N No

Year Built 1992

Annual Tax Amount $1,566

Tax Year 2025

Lot Size 8.000 Acres

Acres 8.0

Lot Dimensions 0X0

Property Sub-Type Site-Built Home

Property Description

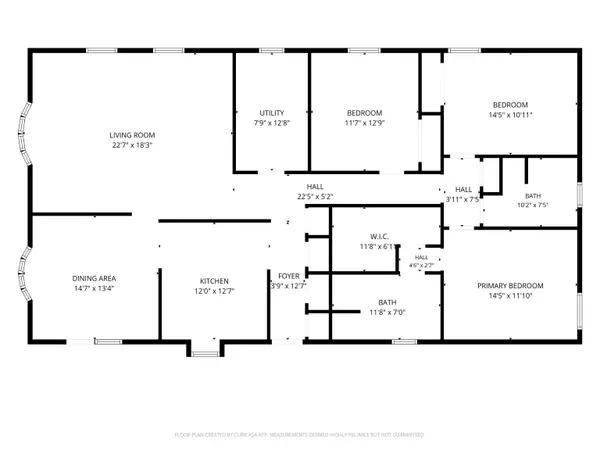
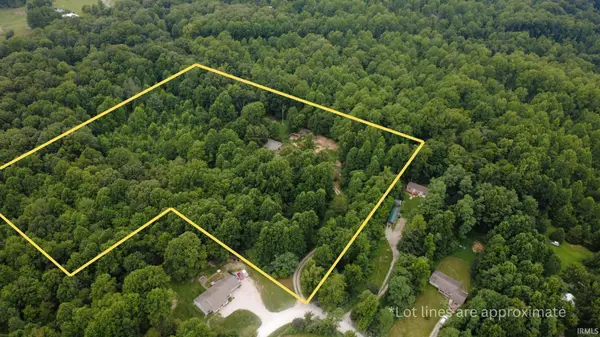
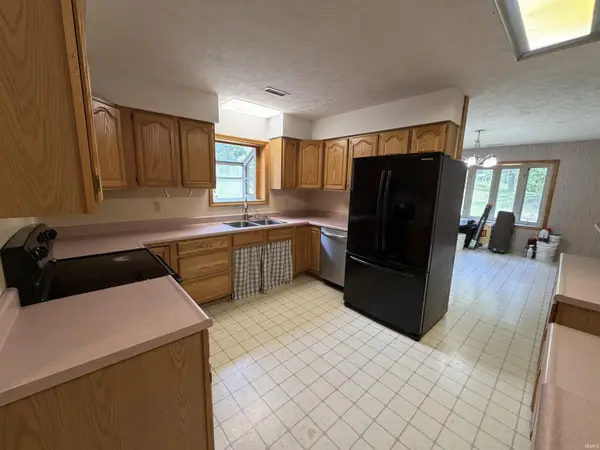
Tucked away at the end of a wooded lane off Ault Road, this secluded 8-acre property offers a rare opportunity to enjoy privacy, outdoor recreation, and the freedom of a rural setting in southern Owen County. With a combination of open ground and mature woods, the property provides space for gardening, hobby farming, outdoor projects, recreation, and simply enjoying the surrounding natural setting. Approximately one acre is already set up for a hobby farm with fenced pens, lean-to shelters, and two chicken coops that will remain, providing a great starting point for those looking to expand their homesteading plans. Built in 1992, the 1,920-square-foot ranch offers a spacious floor plan with three bedrooms and plenty of room to make the home your own. The kitchen features oak cabinetry, abundant workspace, and a convenient custom swing-out pantry. The dining room includes a bay window and French doors leading to a newly constructed wood deck, creating an inviting connection between the interior and outdoor living spaces. The oversized 18' x 21' living room offers built-in shelving and generous natural light, while the dedicated laundry room provides additional cabinetry, countertop space, and storage. The primary suite includes a private bath with double vanities, a large walk-in closet with built-in shelving, and an included home safe. The home was constructed with 2x6 exterior walls and received upgrades through the 2025 Rural Development Weatherization Program, including enhanced insulation and air sealing designed to improve energy efficiency. The encapsulated crawlspace provides additional protection and peace of mind. A covered breezeway connects the home to an oversized tandem four-car garage, offering an exceptional amount of space for vehicles, equipment, recreational gear, hobbies, storage, or a workshop. For those pursuing a more self-sufficient lifestyle, the combination of acreage, existing animal facilities, wooded areas, open ground, and substantial outbuilding space provides plenty of flexibility to develop the property over time. The acreage offers opportunities for outdoor recreation, gardening, wildlife observation, exploring the woods, and enjoying the peace and privacy that comes with a rural property. REMC high-speed fiber internet is also available, providing a modern convenience for working from home, streaming, and staying connected while enjoying the seclusion of the countryside.

Location

State IN

County Owen County

Rooms

Basement Sump Pump, Crawl Space

Interior

Interior Features Built-in Features, Ceiling Fan(s), Walk-In Closet(s), Countertops-Laminate, Detector-Carbon Monoxide, Detector-Smoke, Main Level Bedroom Suite, Formal Dining Room, Main Floor Laundry

Heating Propane, Forced Air

Fireplaces Type None

Inclusions Dishwasher, Refrigerator, Washer, Window Treatments, Dryer-Electric, Freezer, Range-Electric, Sump Pump, Water Heater Electric

Fireplace N

Exterior

Parking Features Garage Door Opener, Gravel

Garage Spaces 4.0

View Y/N true

Building

Lot Description Irregular Lot, Part Wooded, 6-9.999

Story One

Sewer Septic Tank

Water Well

Level or Stories One

New Construction No

Schools

Elementary Schools Spencer

Middle Schools Owen Valley

High Schools Owen Valley

School District Spencer-Owen Community Schools

Others

Pets Allowed No

Tax ID 60-15-12-100-180.000-020

Acceptable Financing IRM202630252

Listing Terms IRM202630252

Special Listing Condition None

Virtual Tour https://www.propertypanorama.com/instaview/irmls/202630252

Indiana Regional MLS (IRMLS)

Nearby Locations

GET MORE INFORMATION

Brick Built Real Estate

Transaction Coordinator

+1(574) 800-1351 | admin@brickbuiltre.com

Name
Phone*
Message

Go tour this home

7675 Ault RD