
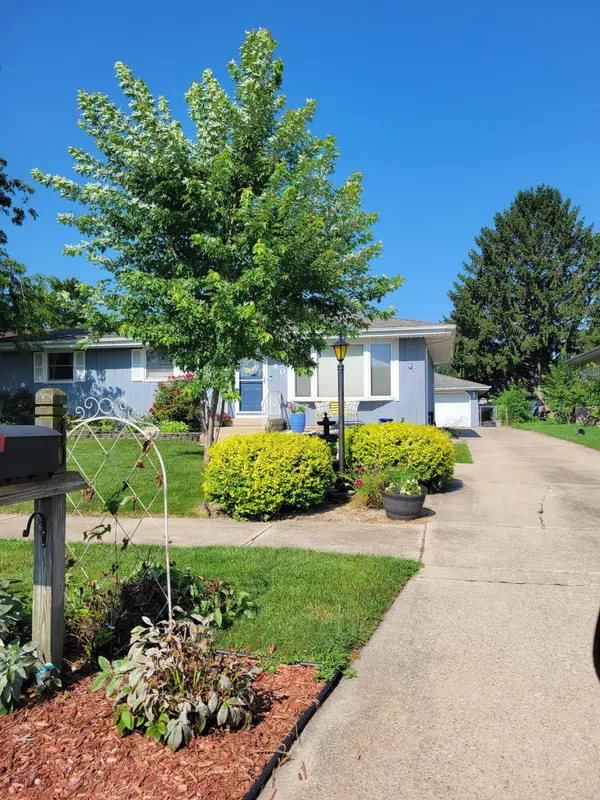

40 Heather CT, Schererville, IN 46375
REQUEST A TOUR If you would like to see this home without being there in person, select the "Virtual Tour" option and your agent will contact you to discuss available opportunities.
In-PersonVirtual Tour
Brick Built Real Estate
$ 365,000
Est. payment | /mo

3 Beds

2 Baths

2,800 SqFt


Save
$ 365,000
Est. payment | /mo
Save

3 Beds

2 Baths

2,800 SqFt

Key Details

Property Type Single Family Home

Sub Type Single Family Residence

Listing Status Active

Purchase Type For Sale

Square Footage 2,800 sqft

Price per Sqft $130

Subdivision Plum Creek Village

MLS Listing ID 842103

Bedrooms 3

Full Baths 1

Three Quarter Bath 1

Year Built 1977

Annual Tax Amount $2,657

Tax Year 2025

Lot Size 9,448 Sqft

Acres 0.2169

Property Sub-Type Single Family Residence

Property Description

Cedar sided Ranch home in the Plum Creek subdivision of Schererville close to shopping and highways being offered for sale. There are 3 bedrooms with ceiling fans and ample closets. The main bath has a linen closet inside. The Primary bedroom has an "en-suite feel" with a 3/4 bath accessed thru a doorway or the rear entrance hallway. There is an eat-in kitchen, all appliances stay, and a formal dining room. The basement (with newer carpeting), is finished and holds an extra large family room with a bar, a laundry room and storage closets. The (newer) sump pump with battery back-up located behind the bar. The fenced backyard has a brick patio with a hot tub that stays with the home. There is additional yard behind the vinyl fence with a storage shed. There 2.5 car garage with an opener. The sellers are providing a "One Year Home Warranty " for the buyers peace of mind.

Location

State IN

County Lake

Interior

Interior Features Ceiling Fan(s), Laminate Counters, Eat-in Kitchen, Entrance Foyer

Heating Forced Air, Natural Gas

Fireplace N

Appliance Disposal, Washer, Range Hood, Refrigerator, Gas Water Heater, Gas Range, Dishwasher

Exterior

Exterior Feature Private Yard, Storage

Garage Spaces 2.5

View Y/N true

View true

Building

Lot Description Back Yard, Landscaped, Front Yard, Cul-De-Sac

Story One

Schools

School District Lake Central

Others

Tax ID 451105127021000036

SqFt Source Assessor

Acceptable Financing NRA20260710165045444826000000

Listing Terms NRA20260710165045444826000000

Listed by McColly Real Estate • Karen Stein

Nearby Locations

GET MORE INFORMATION

Brick Built Real Estate

Transaction Coordinator

+1(574) 800-1351 | admin@brickbuiltre.com

Name
Phone*
Message

Go tour this home

40 Heather CT