


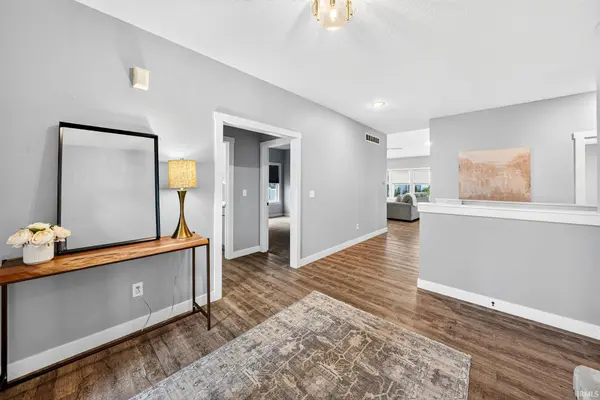



3 Beds
2 Baths
2,698 SqFt
3 Beds
2 Baths
2,698 SqFt
Key Details
Property Type Single Family Home
Sub Type Site-Built Home
Listing Status Active
Purchase Type For Sale
Square Footage 2,698 sqft
Subdivision Northbridge Valley
MLS Listing ID IRM202617521
Style Ranch
Bedrooms 3
Full Baths 2
HOA Fees $220/ann
HOA Y/N No
Year Built 2019
Annual Tax Amount $3,771
Tax Year 2026
Lot Size 9,583 Sqft
Acres 0.22
Lot Dimensions 74X130
Property Sub-Type Site-Built Home
Property Description
Location
State IN
County St. Joseph County
Rooms
Basement Full, Partially Finished
Interior
Interior Features 1st Bdrm En Suite, High Ceilings, Ceiling Fan(s), Walk-In Closet(s), Countertops-Solid Surf, Eat-in Kitchen, Entrance Foyer, Kitchen Island, Range/Oven Hook Up Gas, Split Br Floor Plan, Double Vanity, Stand Up Shower, Tub/Shower Combination, Main Floor Laundry
Heating Natural Gas, Forced Air
Fireplaces Number 1
Fireplaces Type Living/Great Rm
Inclusions Dishwasher, Microwave, Refrigerator, Washer, Window Treatments, Dryer-Gas, Range-Gas, Water Heater Gas, Water Softener-Owned
Fireplace Y
Exterior
Parking Features Garage Door Opener, Concrete
Garage Spaces 2.0
Fence None
Amenities Available None
Waterfront Description None
View Y/N true
Building
Lot Description 0-2.9999
Story One
Sewer Public Sewer
Water Public
Level or Stories One
New Construction No
Schools
Elementary Schools Elsie Rogers
Middle Schools Schmucker
High Schools Penn
School District Penn-Harris-Madison School Corp.
Others
Pets Allowed No
Tax ID 71-05-32-401-106.000-031
Acceptable Financing IRM202617521
Listing Terms IRM202617521
Special Listing Condition None
Virtual Tour https://listings.skribull.com/sites/rxoxbgjv/unbranded

Nearby Locations
GET MORE INFORMATION