63397 State Road 331 ***
Single Family Home $ 480,000

63397 State Road 331 ***

South Bend, IN 46614-9498

  • 3 Beds
  • 3 Baths
    Full Baths: 2 Half Baths: 1
  • 2,108 SqFt
  • 4 Lot Size
  • 1945 Year Built
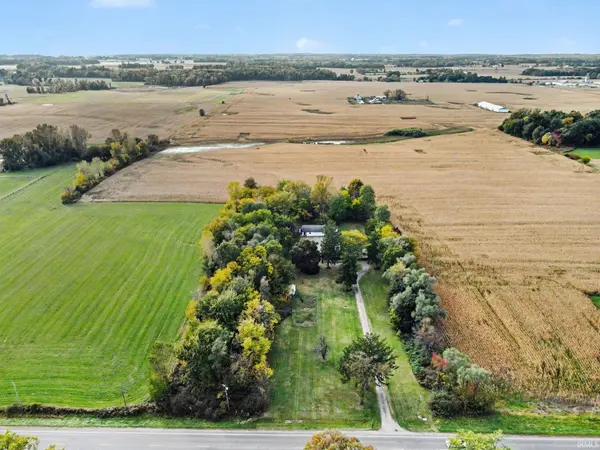
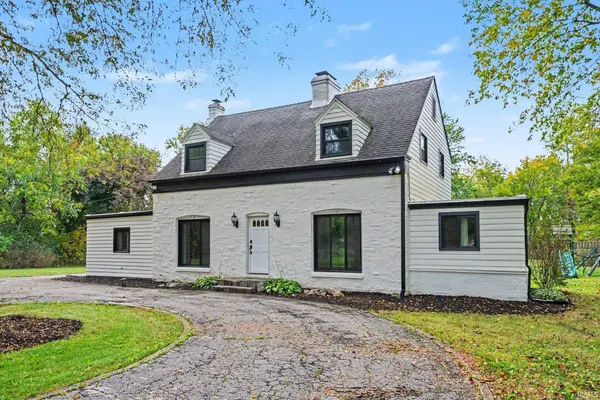
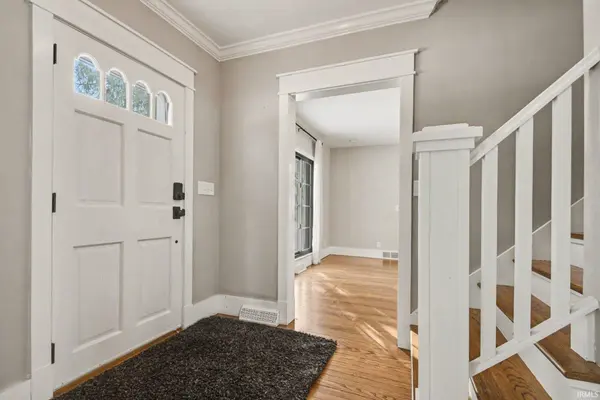
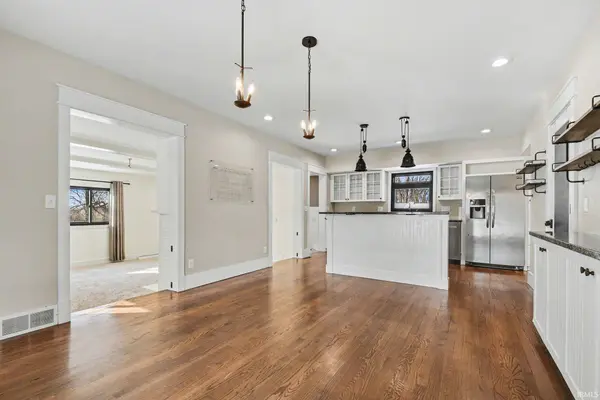
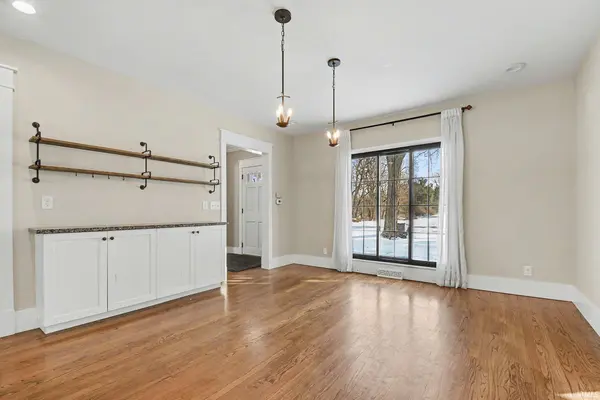
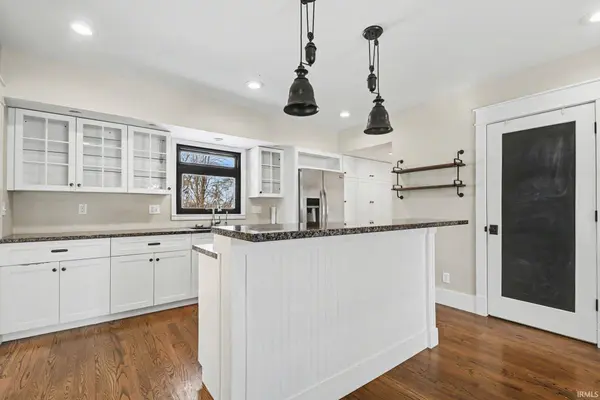
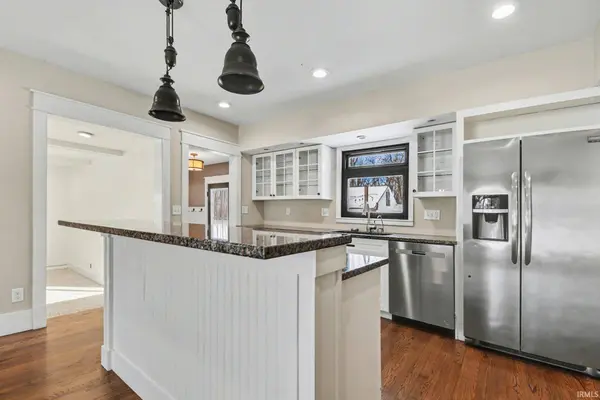
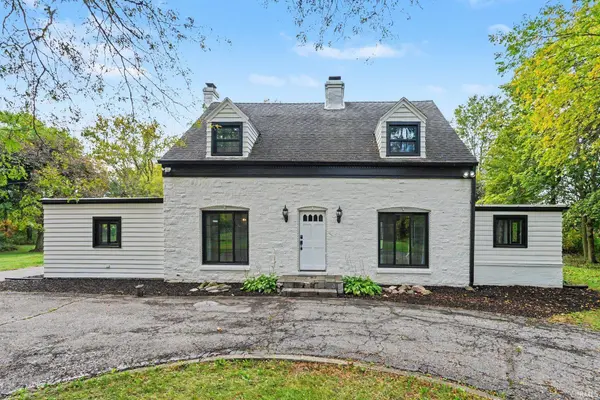
This charming 1.5 story home delivers all the farmhouse vibes and sits set back from the road. A circular driveway welcomes you in, and the home is positioned on four acres with an outbuilding and an oversized garage/outbuilding just under 1,500 square feet. The home has been tastefully updated and offers an open concept kitchen and dining room. This area features bar seating at the island, along with a cozy coffee bar complete with shelving! The main level includes a comfortable living room with a fireplace, with a flexible bonus area just off this space that works well as a playroom, home office, or reading nook. A step-down family room offers a second living area, complete with built-ins and another fireplace. Rounding out the main floor is a spacious mudroom with built in hooks, a half bath, and even main level laundry! Upstairs, you'll find three bedrooms, including a spacious primary suite with an ensuite bathroom featuring a double-sink vanity. An additional full bathroom offers a jetted tub and a convenient laundry chute. The lower level includes a fireplace, sauna, and space ready to be finished into additional living area!
Listed by Brick Built Real Estate

VIRTUAL TOUR

PROPERTY DETAIL

  • Key Details

    Property Type Single Family Home

    Sub Type Site-Built Home

    Listing Status Active

    Purchase Type For Sale

    Square Footage 2, 108 sqft

    MLS Listing ID IRM202642914

    Bedrooms 3

    Full Baths 2

    Half Baths 1

    HOA Y/N No

    Year Built 1945

    Annual Tax Amount $4,378

    Tax Year 2025

    Lot Size 4.000 Acres

    Acres 4.0

    Lot Dimensions 266x659

    Property Sub-Type Site-Built Home

  • Location

    State IN

    County St. Joseph County

  • Rooms

    Basement Full

  • Building

    Lot Description 3-5.9999

    Story One and One Half

    Sewer None

    Water Well

    Level or Stories One and One Half

    New Construction No

  • Interior

    Heating Gas, Forced Air

    Fireplaces Number 3

    Fireplaces Type Family Room, Living/Great Rm, Basement

    Inclusions Dishwasher, Refrigerator, Cooktop-Electric, Oven-Electric

    Fireplace Y

  • Exterior

    Garage Spaces 3.0

    View Y/N true

  • Schools

    Elementary Schools Madison

    Middle Schools Grissom

    High Schools Penn

    School District Penn-Harris-Madison School Corp.

  • Others

    Pets Allowed No

    Tax ID 71-14-16-277-001.000-016

    Acceptable Financing IRM202642914

    Listing Terms IRM202642914

    Special Listing Condition None

    Virtual Tour https://www.propertypanorama.com/instaview/irmls/202642914

CONTACT

GET IN TOUCH

Your Full Name
Your Phone Number*
Write Your Message