
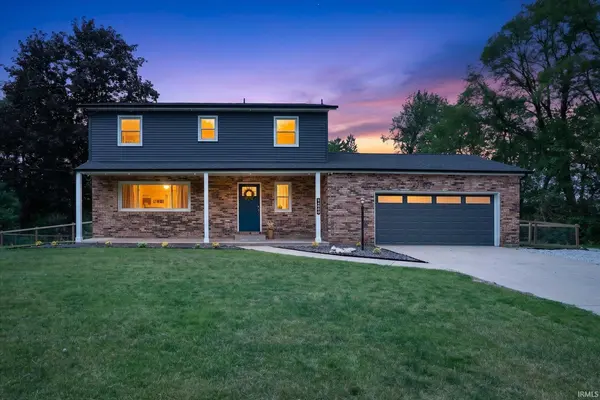
51479 Ironwood RD
Granger, IN 46530
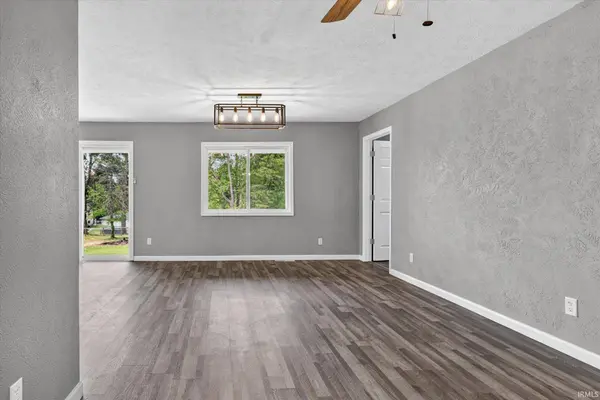
- 4 Beds
- 3 Baths Full Baths: 2 Half Baths: 1
- 2,182 SqFt
- 0.65 Lot Size
- 1971 Year Built
GALLERY
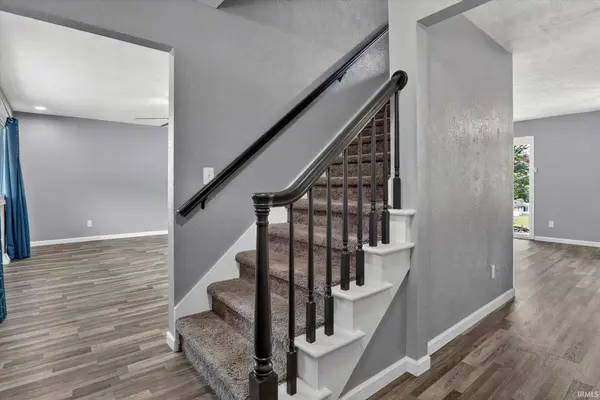
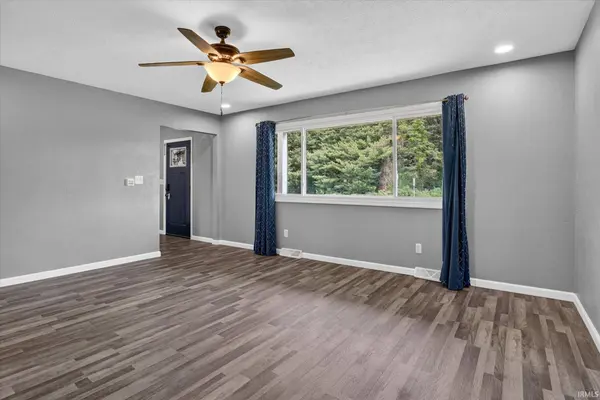
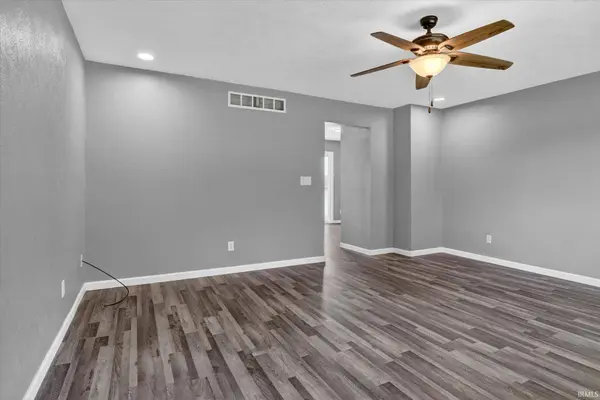
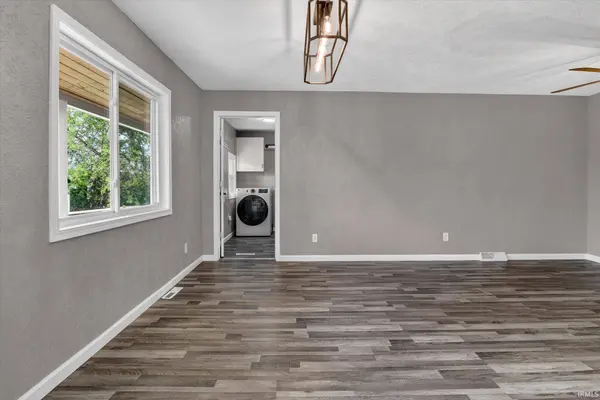
PROPERTY DETAIL
Key Details
Sold Price $405,0001.3%
Property Type Single Family Home
Sub Type Site-Built Home
Listing Status Sold
Purchase Type For Sale
Square Footage 2, 182 sqft
MLS Listing ID IRM202620180
Sold Date 07/23/26
Bedrooms 4
Full Baths 2
Half Baths 1
HOA Y/N No
Year Built 1971
Annual Tax Amount $3,448
Tax Year 2025
Lot Size 0.650 Acres
Acres 0.65
Lot Dimensions 150x230
Property Sub-Type Site-Built Home
Location
State IN
Rooms
Basement Full, Partially Finished
Building
Lot Description Sloped, 0-2.9999
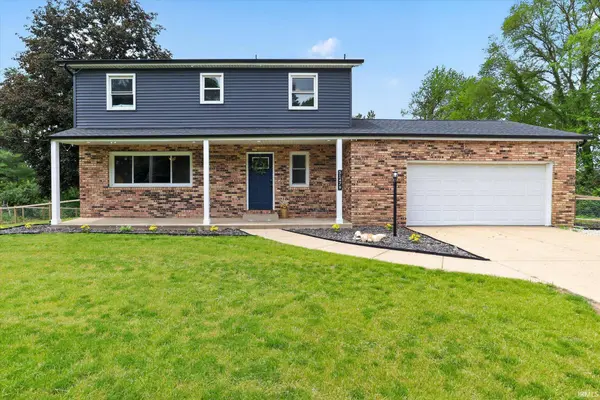
Story Two
Sewer Septic
Water City
Level or Stories Two
New Construction No
Interior
Heating Forced Air
Fireplaces Type None
Fireplace N
Exterior
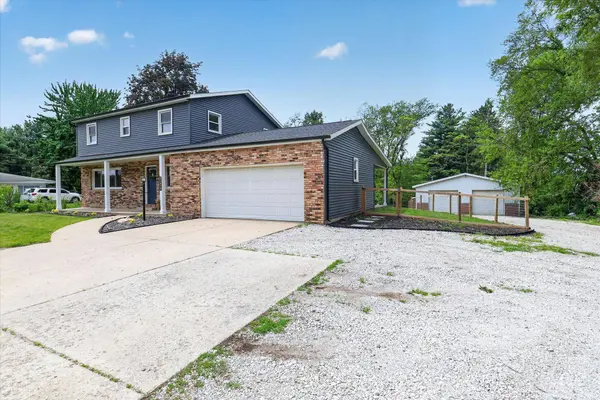
Garage Spaces 2.0
Fence Chain Link
Waterfront Description None
View Y/N true
Schools
Elementary Schools Darden Primary Center
Middle Schools Clay International Academy
High Schools Adams
School District South Bend Community School Corp.
Others
Pets Allowed No
Tax ID 71-04-18-200-017.000-003
Acceptable Financing IRM202620180
Listing Terms IRM202620180
Financing Conventional
Special Listing Condition None
SIMILAR HOMES FOR SALE
Check for similar Single Family Homes at price around $405,000 in Granger,IN

Pending
$439,900
52160 Olympus PASS, Granger, IN 46530-0139
Listed by Eric Kovalak of Copper Bay Realty, LLC4 Beds 3 Baths 2,062 SqFt
Active
$336,000
5507 Singer CT, Granger, IN 46530-4481
Listed by Derek Eisenberg of Continental Real Estate Group3 Beds 3 Baths 2,742 SqFt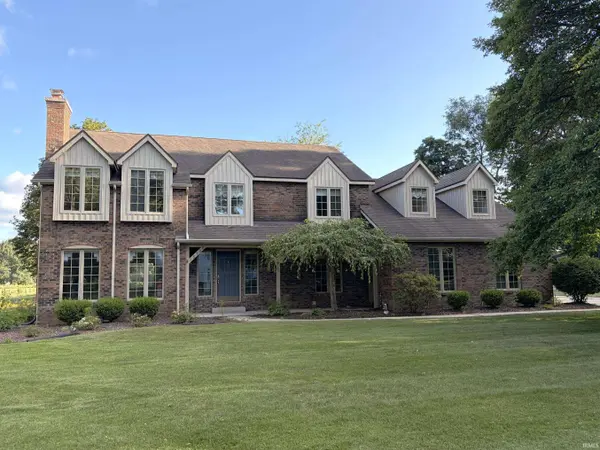
Active
$539,000
15730 Durham WAY, Granger, IN 46530-9163
Listed by Kirsten Sharpe of Sharpe Realty, LLC4 Beds 3 Baths 3,423 SqFt
CONTACT
